Save
Ask
Tour
Hide
Share
$267,900
10 Days On Site

14648 Big Sandy Court
Moundville, AL 35474

Single Family Residence|Pending
3
Beds
3
Total Baths
2
Full Baths
1
Partial Bath
1,662
SqFt
$161
/SqFt
2025
Built
Subdivision:
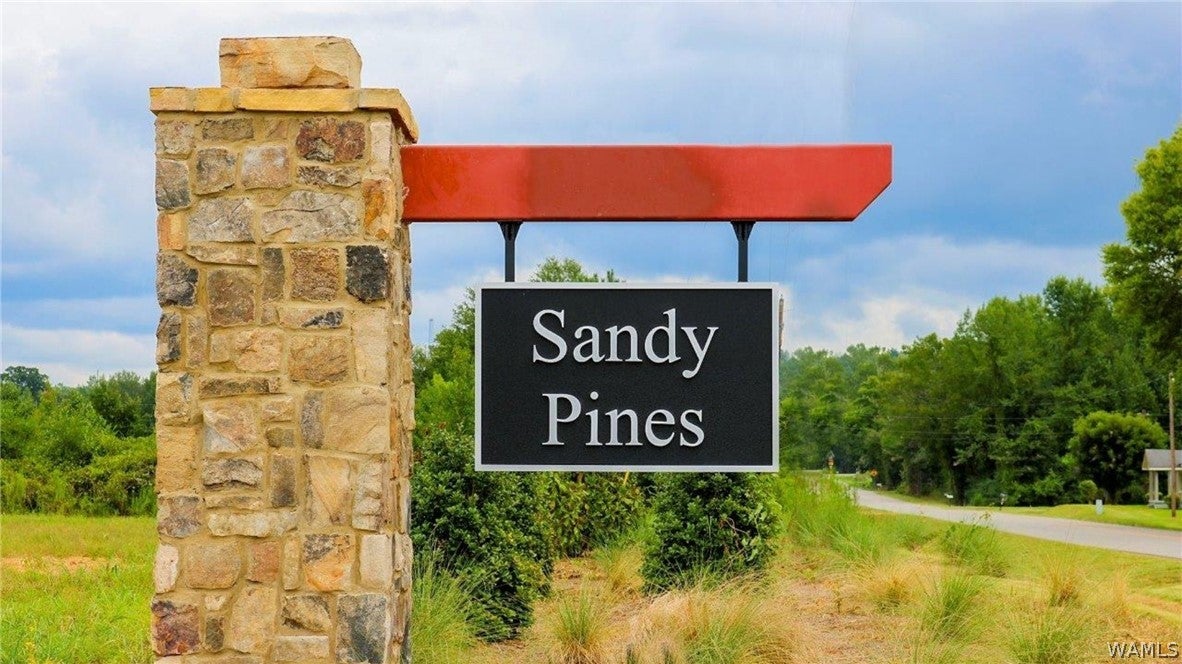
Sandy Pines
County:
Tuscaloosa
Listing courtesy of Terence McClure of DHI Realty of Alabama - Tuscal
Call Now: (205) 342-3940
Is this the listing for you? We can help make it yours.
(205) 342-3940
14648 Big Sandy Court14648 Big Sandy Court14648 Big Sandy Court14648 Big Sandy Court
Save
Ask
Tour
Hide
Share

Mortgage Calculator

Monthly Payment (Est.)

Enter an interest rate to see your estimated monthly payment.
Calculator powered by Showcase IDX, a Constellation1 Company. Copyright ©2026 Information is deemed reliable but not guaranteed.

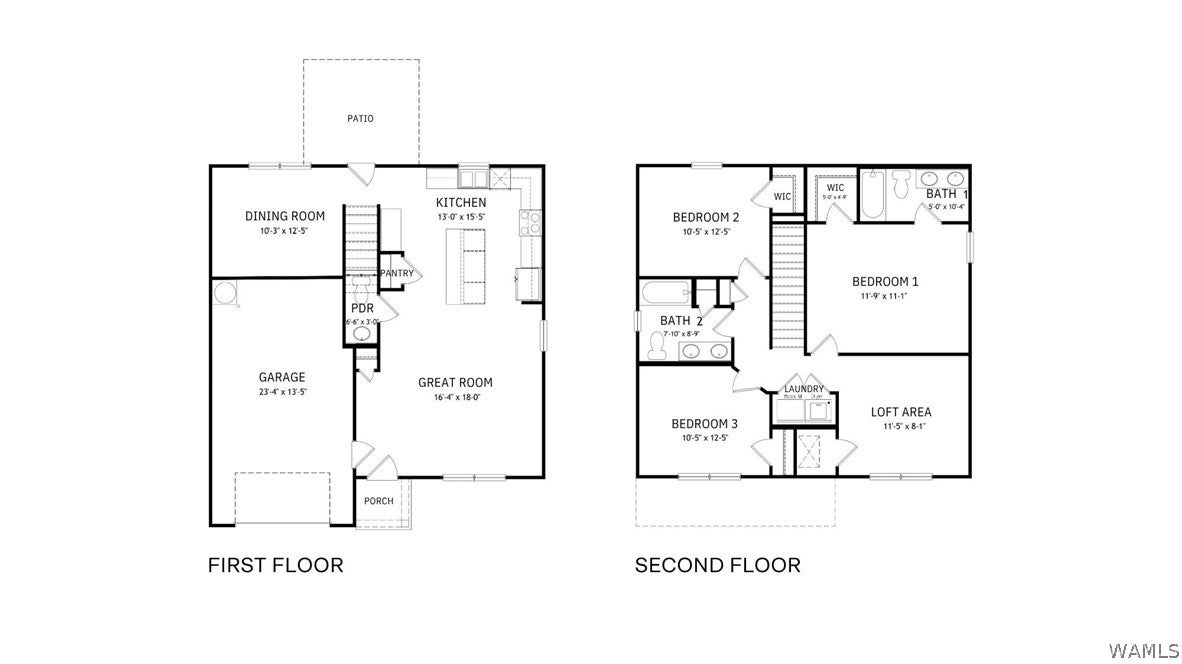
Ask about our interest rates, paid closing cost and easily added options. Welcome to the Owen by D.R. Horton, a beautiful two-story home with 3 bedrooms, 2.5 bathrooms, across a convenient 1,662 square feet. The open main level connects the great room to a chef-inspired kitchen with stainless steel appliances, modern cabinetry, and a large island for prep and casual dining. A private dining room, rear patio, 1-car garage, and powder room complete the first floor. Upstairs, a versatile loft is ideal for a second living area or office. The primary suite includes a walk-in closet and private bathroom with modern finishes. Two additional bedrooms with generous closets share a full bathroom, with the laundry room nearby. Quality materials, superior workmanship, and a one-year builder’s warranty provide peace of mind. Smart Home features include lighting automation, an IQ panel, video doorbell, keyless entry, and smartphone temperature control. Schedule your tour of the Owen today!

Save
Ask
Tour
Hide
Share
Listing Snapshot
Price 
$267,900
Days On Site 
10 Days
Bedrooms 
3
Inside Area (SqFt) 
1,662 sqft
Total Baths 
3
Full Baths 
2
Partial Baths 
1
Lot Size 
0.17 Acres
Year Built 
2025
MLS® Number 
177840
Status 
Pending
Property Tax 
N/A
HOA/Condo/Coop Fees 
$35.42 monthly
Sq Ft Source 
Plans
Friends & Family
Recent Activity
2 weeks agoListing updated with changes from the MLS®
2 weeks agoListing first seen on site
General Features
Acres 
0.17
Attached Garage 
Yes
Garage 
Yes
Garage Spaces 
2
Levels 
Two
Parking 
AttachedConcreteDrivewayGarage
Property Condition 
New Construction
Property Sub Type 
Single Family Residence
SqFt Total 
1662
Style 
Other
Utilities 
Sewer Connected
Interior Features
Appliances 
Electric Water Heater
Cooling 
Electric
Fireplace Features 
None
Heating 
Electric
Laundry Features 
Laundry Room
Window Features 
Double Pane Windows
Save
Ask
Tour
Hide
Share
Exterior Features
Construction Details 
Cement Siding
Patio And Porch 
CoveredPatio
Pool Features 
None
Roof 
CompositionShingle
Windows/Doors 
Double Pane Windows
Community Features
Association Fee 
$425.0
Association Fee Frequency 
Annually
MLS Area 
(11) South Tuscaloosa County
Financing Terms Available 
CashConventionalFHAUSDA LoanVA Loan
Roads 
Paved
Schools
School District
Unknown
Elementary School
Big Sandy
Middle School
Duncanville
High School
Hillcrest
Listing courtesy of Terence McClure of DHI Realty of Alabama - Tuscal


Listing information is provided by Participants of the West Alabama MLS. IDX information is provided exclusively for personal, non-commercial use, and may not be used for any purpose other than to identify prospective properties consumers may be interested in purchasing. Information is deemed reliable but not guaranteed. Copyright 2026, West Alabama MLS.
Last checked: 2026-10-16 09:54 AM UTC

Neighborhood & Commute
Source: Walkscore
Disclosure: Community information and market data powered by Constellation Data Labs. Information is deemed reliable but not guaranteed.
Save
Ask
Tour
Hide
Share

Interested in this home? Reach out!

"*" indicates required fields

This field is for validation purposes and should be left unchanged.
Please include a preferred call back time if you have one.