

Save
Ask
Tour
Hide
$809,900
8 Days On Site
6529 Chatham RoadTuscaloosa, AL 35406
For Sale|Single Family Residence|Active
5
Beds
6
Total Baths
5
Full Baths
1
Partial Bath
3,482
SqFt
$233
/SqFt
2026
Built
Subdivision:
Highgrove
County:
Tuscaloosa
Listing courtesy of Chrissy O'Bryant of Pritchett Moore Real Estate
Call Now: (205) 342-3940
Is this the listing for you? We can help make it yours.
(205) 342-3940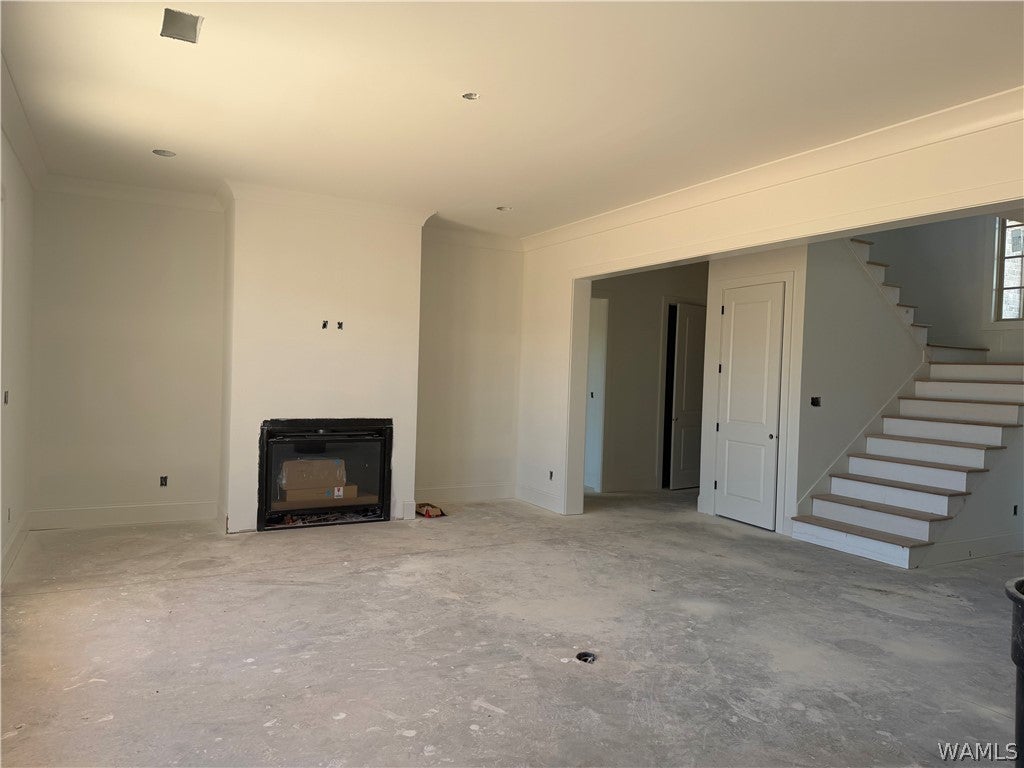
Save
Ask
Tour
Hide
Mortgage Calculator
Monthly Payment (Est.)
Enter an interest rate to see your estimated monthly payment.Calculator powered by Showcase IDX, a Constellation1 Company. Copyright ©2026 Information is deemed reliable but not guaranteed.
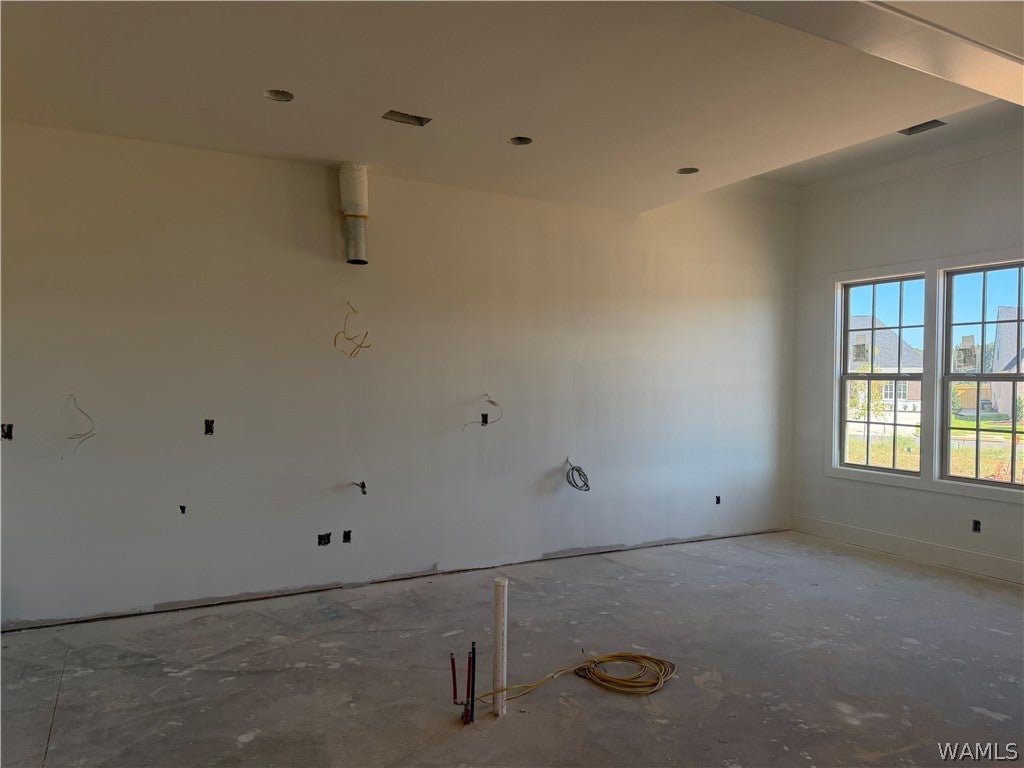
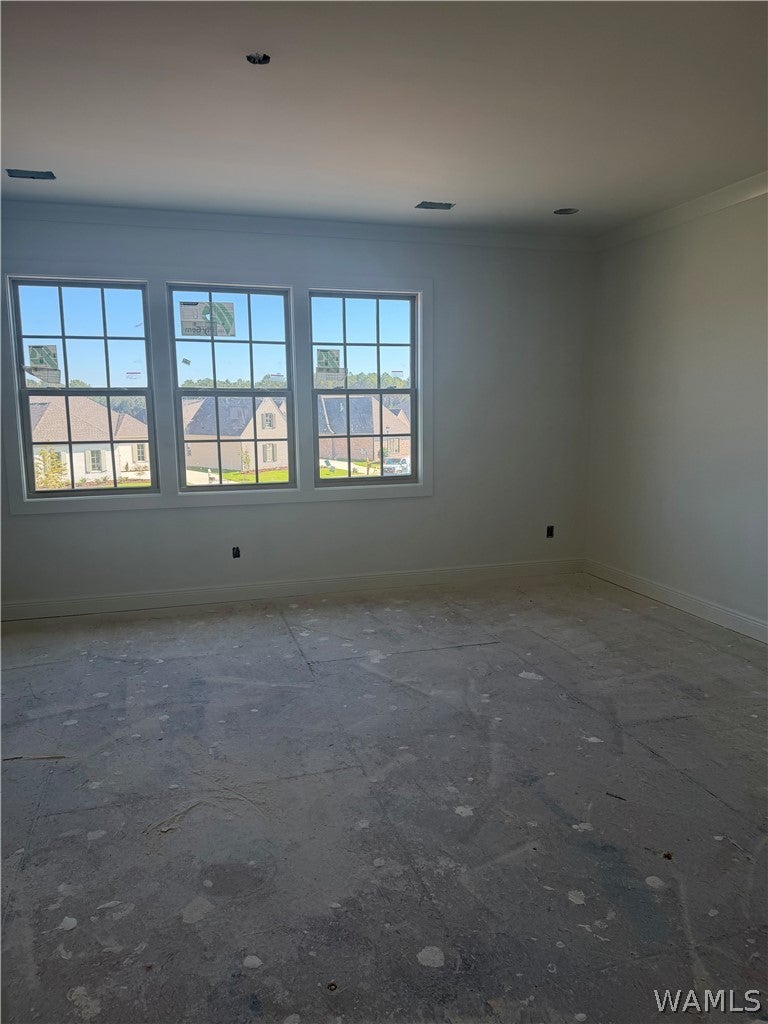
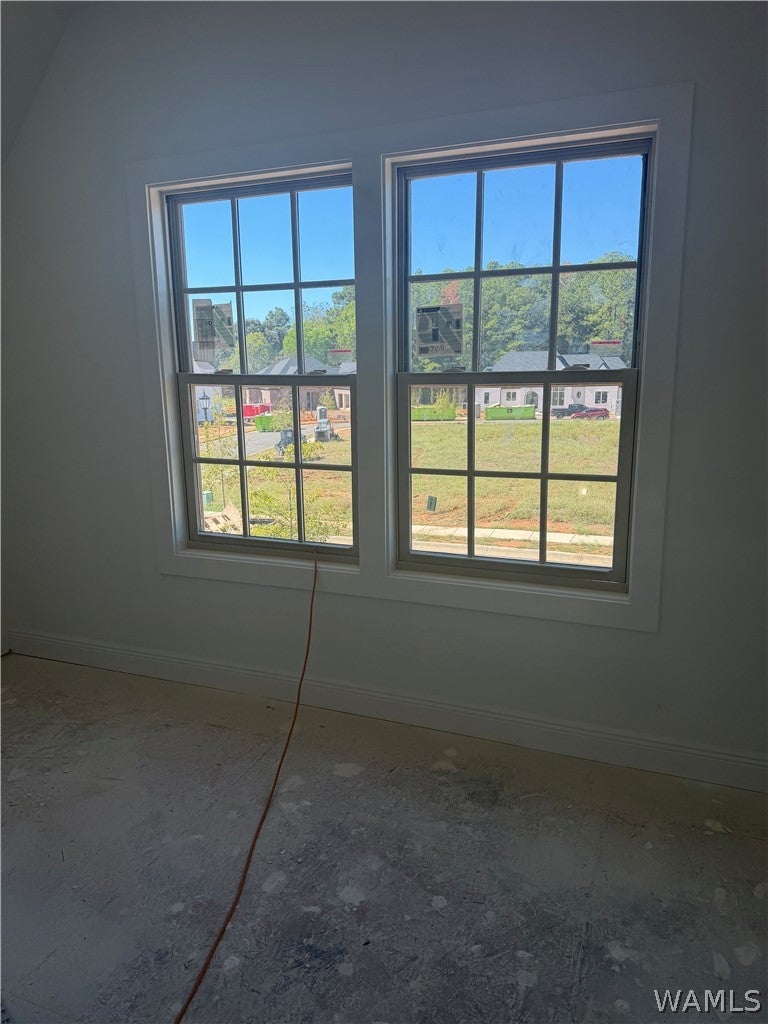
This stunning 5 Bedroom, 5 1/2 Bath home offers an open floor plan with thoughtful details throughout. The main level features the primary suite and a guest bedroom with its own private bath and ceramic tile shower, along with gorgeous cabinetry, lighting, hardwood floors, and iron handrails on hardwood staircase. Upstairs, you will find a huge bonus room, 3 bedrooms (all with private bathrooms), and spacious walk-in storage areas with sheetrock. This inviting layout is perfect for everyday living and entertaining.
Save
Ask
Tour
Hide
Listing Snapshot
Price
$809,900
Days On Site
8 Days
Bedrooms
5
Inside Area (SqFt)
3,482 sqft
Total Baths
6
Full Baths
5
Partial Baths
1
Lot Size
N/A
Year Built
2026
MLS® Number
177833
Status
Active
Property Tax
N/A
HOA/Condo/Coop Fees
$108.33 monthly
Sq Ft Source
Plans
Friends & Family
Recent Activity
| a week ago | Listing first seen on site | |
| a week ago | Listing updated with changes from the MLS® |
General Features
Attached Garage
Yes
Foundation
Slab
Garage
Yes
Garage Spaces
2
Levels
Two
Parking
AttachedConcreteDrivewayGarageGarage Door Opener
Property Condition
Under ConstructionNew Construction
Property Sub Type
Single Family Residence
Security
Smoke Detector(s)
SqFt Total
3482
Style
Other
Utilities
Cable AvailableSewer Connected
Interior Features
Appliances
Double OvenDishwasherGas CooktopDisposalGas Water HeaterMicrowaveTankless Water HeaterWater Heater
Cooling
Heat PumpCeiling Fan(s)Multi Units
Fireplace
Yes
Fireplace Features
GasGas LogGreat Room
Fireplaces
1
Flooring
Hardwood
Heating
Heat Pump
Interior
Ceiling Fan(s)PantrySoaking TubWalk-In Closet(s)Master Downstairs
Laundry Features
Main LevelLaundry Room
Save
Ask
Tour
Hide
Exterior Features
Construction Details
Brick Veneer
Exterior
Rain Gutters
Fencing
Wood
Lot Features
Level
Patio And Porch
CoveredPatio
Pool Features
Outdoor PoolCommunityNoneAssociation
Roof
CompositionShingle
Community Features
Association Amenities
Pool
Association Fee
$1300.0
Association Fee Frequency
Annually
Community Features
Pool
MLS Area
(01) North of the River City
Financing Terms Available
CashConventional
Roads
Paved
Schools
School District
Unknown
Elementary School
Rock Quarry
Middle School
Northridge
High School
Northridge
Listing courtesy of Chrissy O'Bryant of Pritchett Moore Real Estate

Listing information is provided by Participants of the West Alabama MLS. IDX information is provided exclusively for personal, non-commercial use, and may not be used for any purpose other than to identify prospective properties consumers may be interested in purchasing. Information is deemed reliable but not guaranteed. Copyright 2026, West Alabama MLS.
Last checked: 2026-10-16 06:42 AM UTC
Listing information is provided by Participants of the West Alabama MLS. IDX information is provided exclusively for personal, non-commercial use, and may not be used for any purpose other than to identify prospective properties consumers may be interested in purchasing. Information is deemed reliable but not guaranteed. Copyright 2026, West Alabama MLS.
Last checked: 2026-10-16 06:42 AM UTC
Neighborhood & Commute
Source: Walkscore
Disclosure: Community information and market data powered by Constellation Data Labs. Information is deemed reliable but not guaranteed.
Save
Ask
Tour
Hide
Interested in this home? Reach out!
"*" indicates required fields