

Save
Ask
Tour
Hide
$257,900
18 Days On Site
16455 Osceloa AvenueMoundville, AL 35474
Single Family Residence|Pending
4
Beds
2
Total Baths
2
Full Baths
1,559
SqFt
$165
/SqFt
2026
Built
Subdivision:
Cherokee Bend
County:
Tuscaloosa
Listing courtesy of Tamecisha Abrams of Lennar Homes Coastal Realty LL
Call Now: (205) 342-3940
Is this the listing for you? We can help make it yours.
(205) 342-3940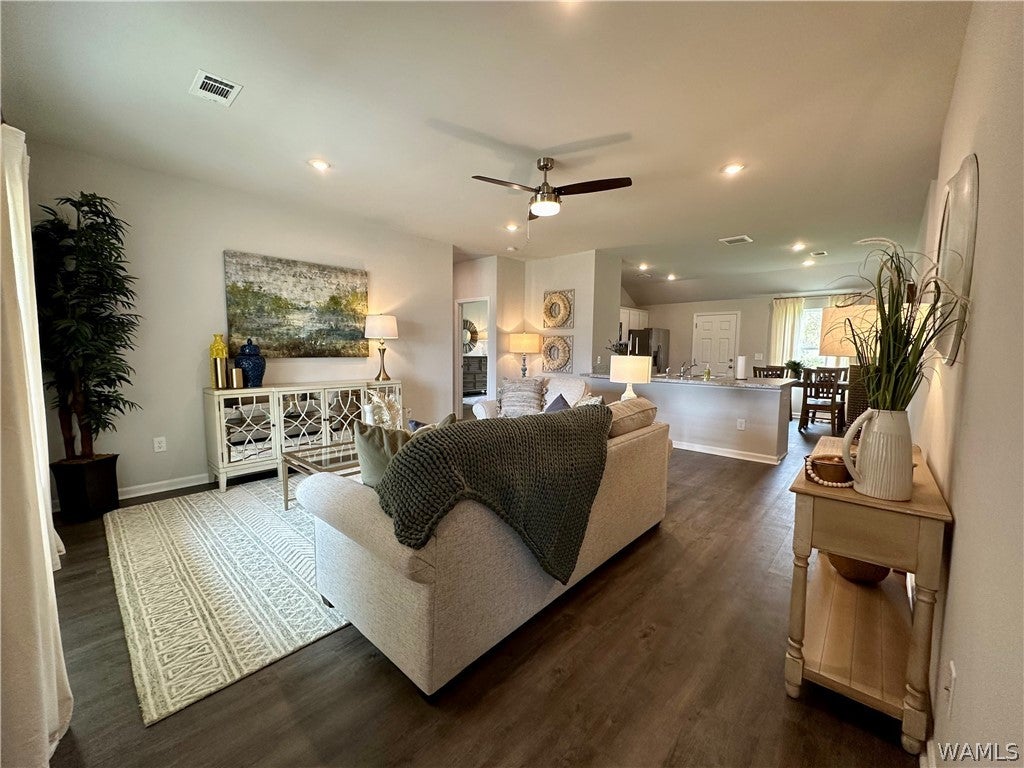
Save
Ask
Tour
Hide
Mortgage Calculator
Monthly Payment (Est.)
Enter an interest rate to see your estimated monthly payment.Calculator powered by Showcase IDX, a Constellation1 Company. Copyright ©2026 Information is deemed reliable but not guaranteed.
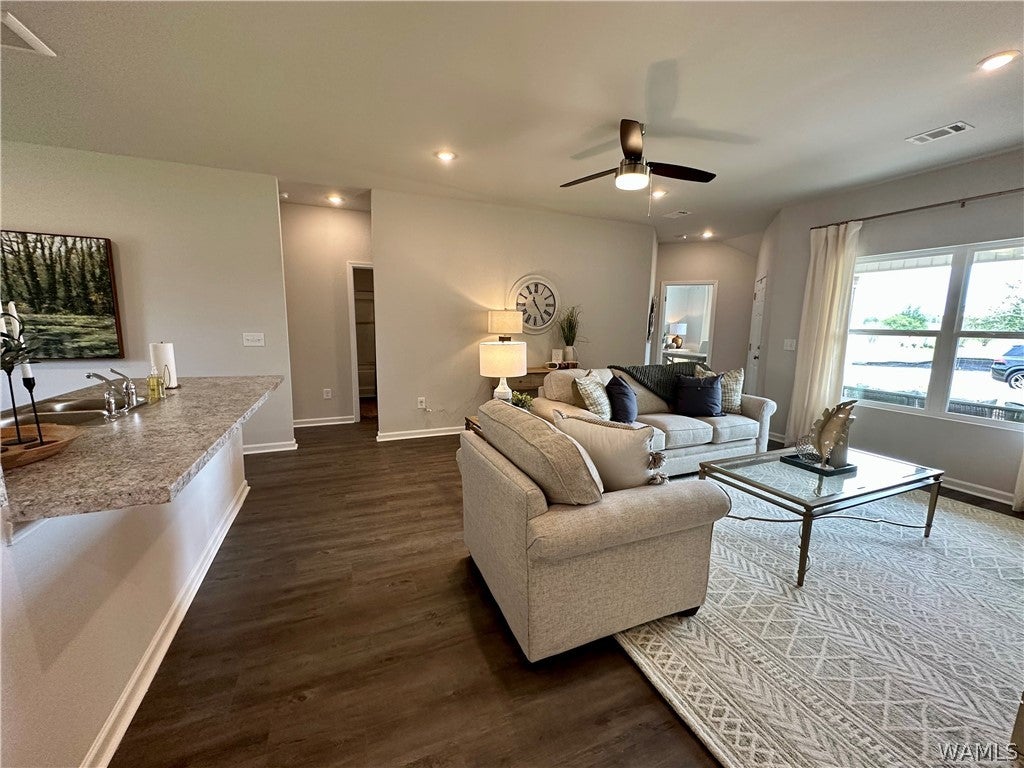
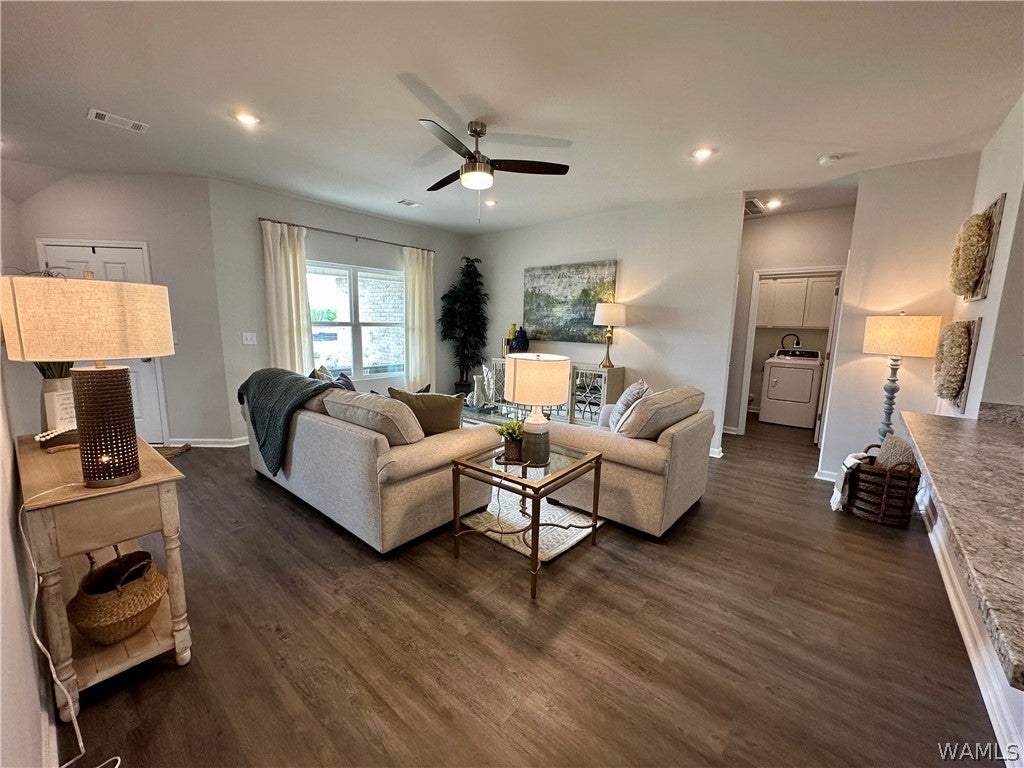
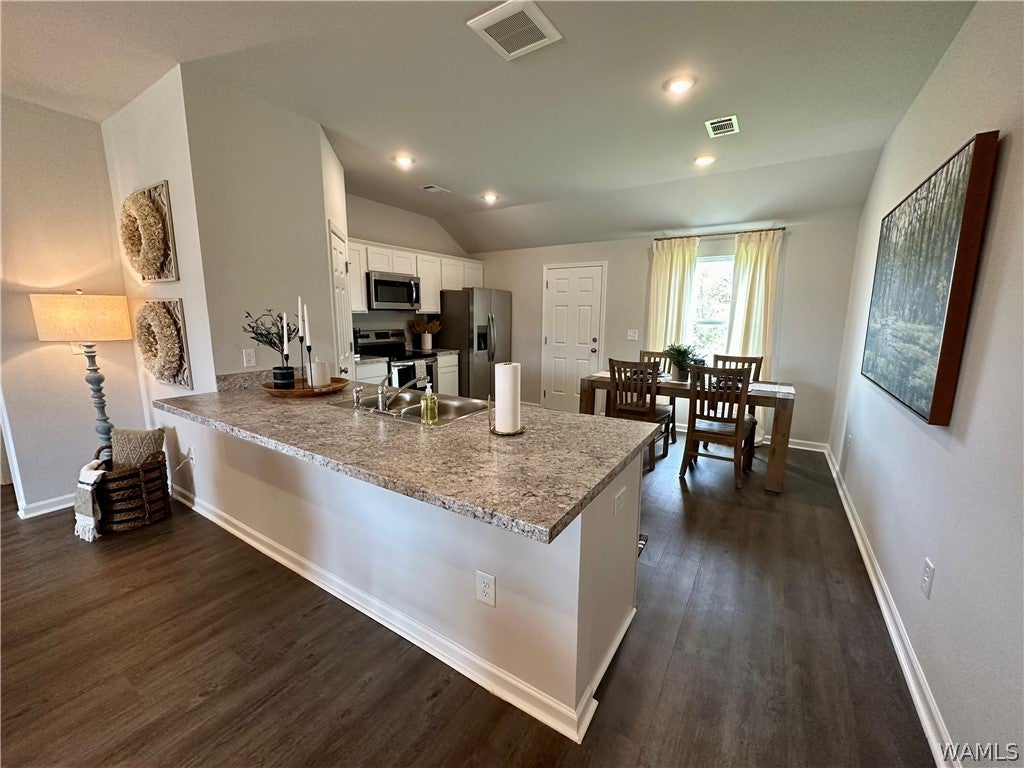
The beautiful RC Carson plan is rich with curb appeal with its cozy covered entryway and front yard landscaping. This home features 4 bedrooms, 2 bathrooms, a large living area, and a beautiful kitchen fully equipped with energy-efficient appliances, generous counterspace, and a corner pantry. The laundry room, conveniently located just off the master suite, is great for any sized family. Learn more about this home today! Ask about our buyer incentives, including THOUSANDS in closing costs/prepaids with our preferred lender! Photos are renderings and stock photos of a completed “Carson" floor plan. Colors and features may be different than what is featured in the photos.
Save
Ask
Tour
Hide
Listing Snapshot
Price
$257,900
Days On Site
18 Days
Bedrooms
4
Inside Area (SqFt)
1,559 sqft
Total Baths
2
Full Baths
2
Partial Baths
N/A
Lot Size
N/A
Year Built
2026
MLS® Number
177700
Status
Pending
Property Tax
N/A
HOA/Condo/Coop Fees
$33.33 monthly
Sq Ft Source
Plans
Friends & Family
Recent Activity
| 3 weeks ago | Listing updated with changes from the MLS® | |
| 3 weeks ago | Listing first seen on site |
General Features
Attached Garage
Yes
Foundation
Slab
Garage
Yes
Garage Spaces
2
Levels
One
Parking
AttachedConcreteDrivewayGarageGarage Door Opener
Property Condition
Under ConstructionNew Construction
Property Sub Type
Single Family Residence
Sewer
Other
SqFt Total
1559
Style
Other
Utilities
Sewer Connected
Interior Features
Appliances
DishwasherElectric OvenElectric RangeElectric Water HeaterMicrowaveWater Heater
Cooling
Ceiling Fan(s)Central AirElectric
Fireplace Features
None
Heating
ElectricHeat Pump
Interior
Ceiling Fan(s)Pantry
Laundry Features
Main LevelLaundry Room
Window Features
Blinds
Save
Ask
Tour
Hide
Exterior Features
Construction Details
BrickVinyl Siding
Pool Features
None
Roof
CompositionShingle
Windows/Doors
Blinds
Community Features
Association Fee
$400.0
Association Fee Frequency
Annually
MLS Area
(11) South Tuscaloosa County
Financing Terms Available
CashConventionalFHAUSDA LoanVA Loan
Roads
Paved
Schools
School District
Unknown
Elementary School
Big Sandy
Middle School
Duncanville
High School
Hillcrest
Listing courtesy of Tamecisha Abrams of Lennar Homes Coastal Realty LL

Listing information is provided by Participants of the West Alabama MLS. IDX information is provided exclusively for personal, non-commercial use, and may not be used for any purpose other than to identify prospective properties consumers may be interested in purchasing. Information is deemed reliable but not guaranteed. Copyright 2026, West Alabama MLS.
Last checked: 2026-10-17 10:45 AM UTC
Listing information is provided by Participants of the West Alabama MLS. IDX information is provided exclusively for personal, non-commercial use, and may not be used for any purpose other than to identify prospective properties consumers may be interested in purchasing. Information is deemed reliable but not guaranteed. Copyright 2026, West Alabama MLS.
Last checked: 2026-10-17 10:45 AM UTC
Neighborhood & Commute
Source: Walkscore
Disclosure: Community information and market data powered by Constellation Data Labs. Information is deemed reliable but not guaranteed.
Save
Ask
Tour
Hide
Interested in this home? Reach out!
"*" indicates required fields