

Save
Ask
Tour
Hide
$349,090
4 Days On Site
234 Gwynns Fall TrailHuntsville, AL 35810
For Sale|Single Family Residence|Active
4
Beds
3
Total Baths
3
Full Baths
2,300
SqFt
$152
/SqFt
Subdivision:
Village Trails
County:
MADISON
Listing courtesy of Candy Holley of Adams Homes LLC
Call Now: (205) 342-3940
Is this the listing for you? We can help make it yours.
(205) 342-3940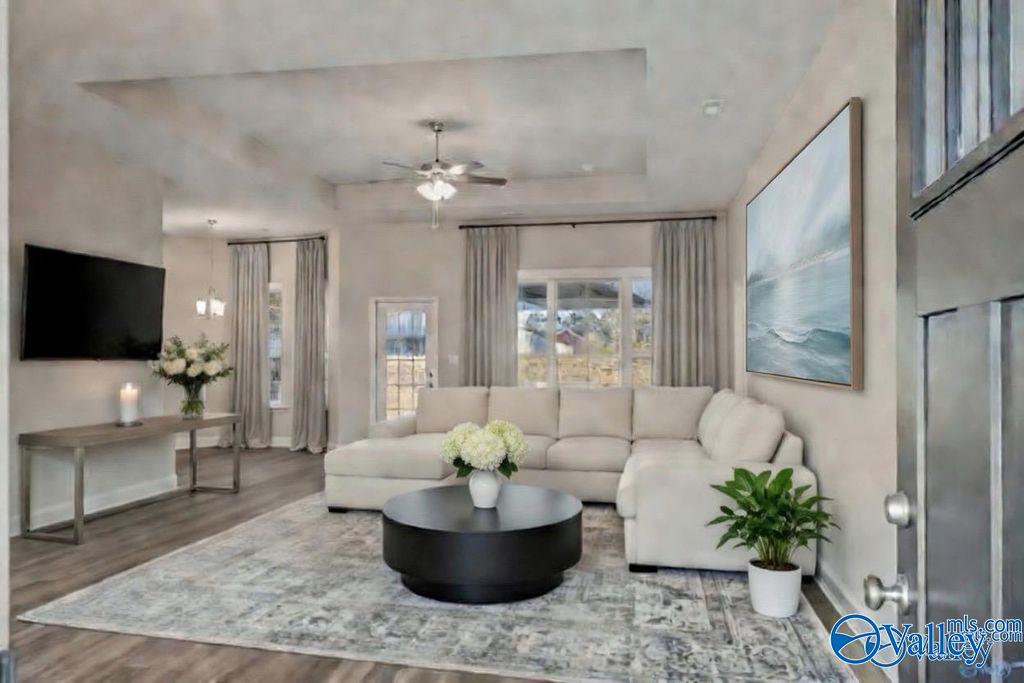
Save
Ask
Tour
Hide
Mortgage Calculator
Monthly Payment (Est.)
Enter an interest rate to see your estimated monthly payment.Calculator powered by Showcase IDX, a Constellation1 Company. Copyright ©2026 Information is deemed reliable but not guaranteed.
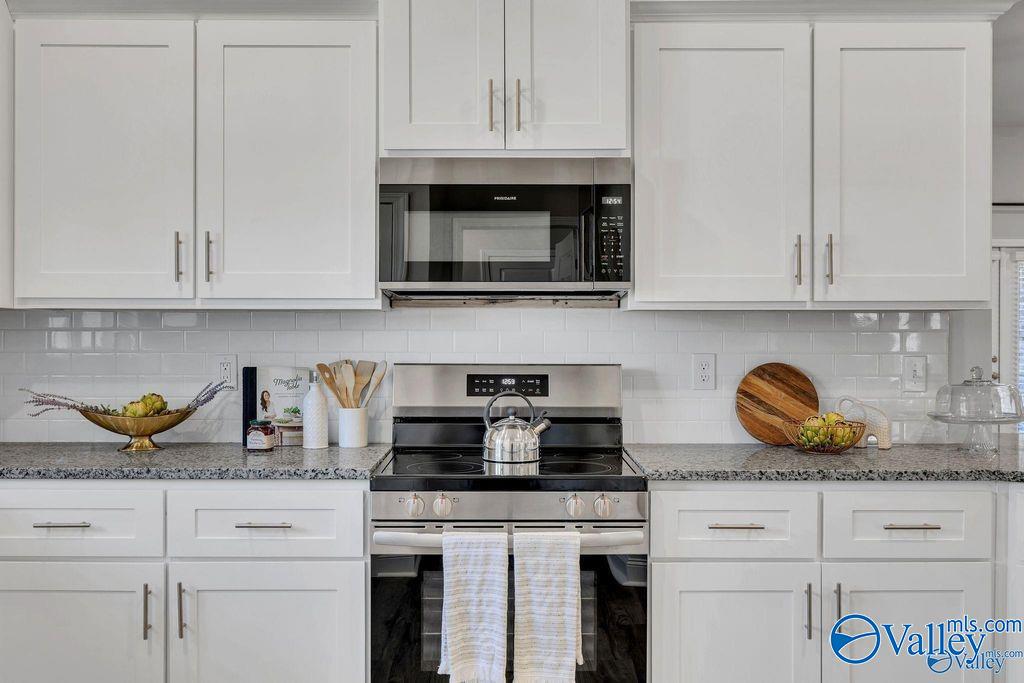
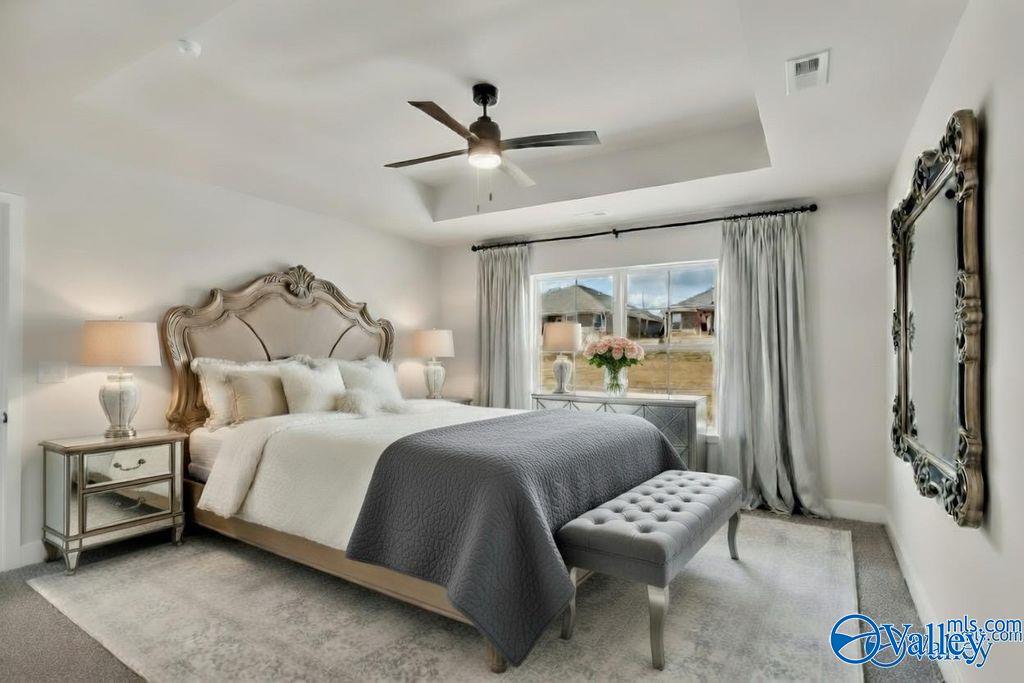
Under Construction-$10K Flex Cash For FENCE, Closing Costs, Frig, Blinds Preferred Lenders Incentive- Amazing NEW 4BR 3 Full Bath Modern Brick Home Backs To Tree Line On Large Lot! Formal DR+Office- Wooded Tree Lined Community, Walking Trail, Pond, Park! Perfect Location Near Hwy 231N Downtown Medical/Hospital District, Arsenal, 565, Toyota Plant, Restaurants, Publix, New Target & Home Depot Devt & Golf! Massive Open Family Room To Entertain, 10Ft Ceilings & LVP Main Area-Spacious Modern Kitchen, Soft Close Cabinets, Granite, SS Appliances, & 2 Pantries. Lux Private Owners Retreat, Trey Ceiling, 2 WalkIn Closets, Granite, Shower /Separate Tub-Covered Porch-Buckhorn schools-
Save
Ask
Tour
Hide
Listing Snapshot
Price
$349,090
Days On Site
4 Days
Bedrooms
4
Inside Area (SqFt)
2,300 sqft
Total Baths
3
Full Baths
3
Partial Baths
N/A
Lot Size
N/A
Year Built
N/A
MLS® Number
21931462
Status
Active
Property Tax
N/A
HOA/Condo/Coop Fees
$33.33 monthly
Sq Ft Source
N/A
Friends & Family
Recent Activity
| 4 days ago | Listing updated with changes from the MLS® | |
| 4 days ago | Listing first seen on site |
General Features
Foundation
Slab
Garage
Yes
Garage Spaces
2
Levels
One
Number Of Stories
1
Parking
Garage Door OpenerGarage Faces FrontConcrete
Property Condition
New ConstructionUnder Construction
Property Sub Type
Single Family Residence
Sewer
Private Sewer
Style
Ranch/1 Story
Utilities
Underground Utilities
Water Source
Public
Interior Features
Appliances
RangeDishwasherMicrowave
Cooling
ElectricCentral Air
Fireplace Features
None
Heating
ElectricCentral
Laundry Features
Laundry Room
Bathroom 1
Level - FirstDescription - Double Vanity,Granite Countertop,Recessed Lighting,Smooth Ceiling,Walkin Closet,Walk in Closet 2,LVP Flooring
Bathroom 2
Level - FirstDescription - Granite Countertop,Recessed Lighting,LVP Flooring
Bathroom 3
Level - FirstDescription - Granite Countertop,Recessed Lighting,LVP Flooring
Bedroom 2
Dimensions - 12x10Level - FirstDescription - Carpet,Smooth Ceiling
Bedroom 3
Dimensions - 11x10Level - FirstDescription - Carpet,Smooth Ceiling
Bedroom 4
Dimensions - 11x10Level - FirstDescription - Carpet,Smooth Ceiling
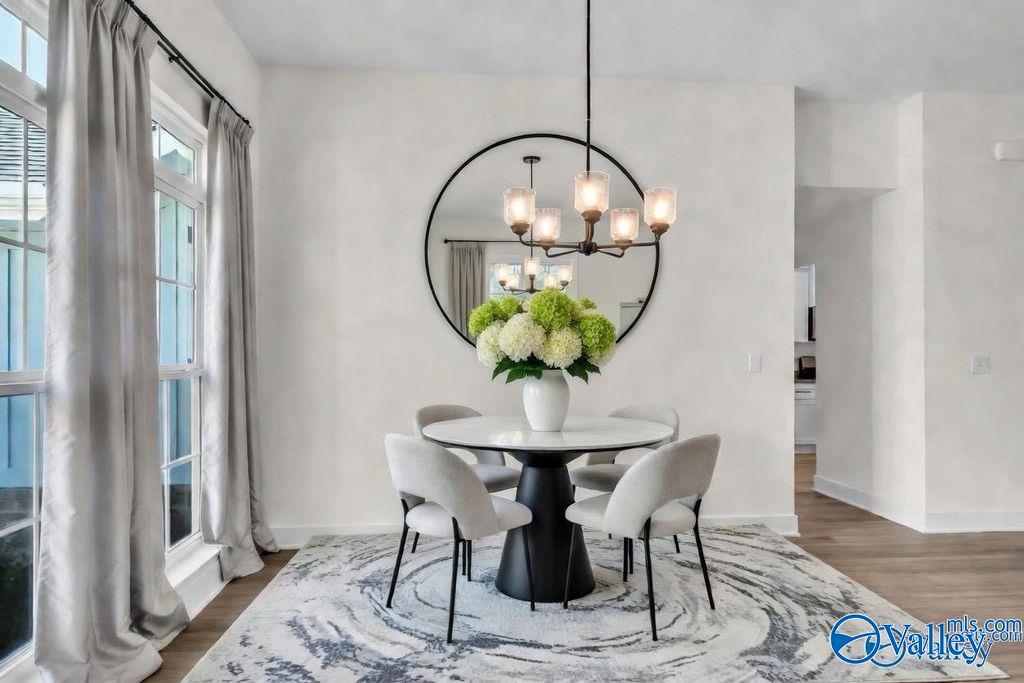
Dining Room
Dimensions - 12x11Level - FirstDescription - 10’ + Ceiling,Smooth Ceiling,LVP
Family Room
Dimensions - 18x18Level - FirstDescription - 10’ + Ceiling,Ceiling Fan,Smooth Ceiling,Trey,LVP
FOYER
Level - FirstDescription - 10’ + Ceiling,Smooth Ceiling,LVP Flooring
Kitchen
Dimensions - 12x11Level - FirstDescription - 10’ + Ceiling,Granite Countertop,Pantry,Recessed Lighting,Sitting Area,Smooth Ceiling,LVP
Laundry
Level - FirstDescription - Smooth Ceiling,LVP
Office
Dimensions - 12x12Level - FirstDescription - 10’ + Ceiling,Smooth Ceiling
Primary Bedroom
Dimensions - 15x13Level - FirstDescription - Carpet,Smooth Ceiling,Trey,Walkin Closet,Walk in Closet 2
Save
Ask
Tour
Hide
Exterior Features
Construction Details
Fiber CementBrick
Patio And Porch
CoveredPatioPorch
Community Features
Association Fee
$400.0
Association Fee Frequency
Annually
Community Features
CurbsPlaygroundSidewalksStreet Lights
Financing Terms Available
ConventionalFHAVA LoanCash
Schools
School District
Unknown
Elementary School
Mt Carmel Elementary
Middle School
Buckhorn
High School
Buckhorn
Listing courtesy of Candy Holley of Adams Homes LLC

Listing information is provided by Participants of the Valley MLS. IDX information is provided exclusively for personal, non-commercial use, and may not be used for any purpose other than to identify prospective properties consumers may be interested in purchasing. Information is deemed reliable but not guaranteed. Copyright 2026, Valley MLS.
Data last updated at: 2026-10-16 06:36 AM UTC
Listing information is provided by Participants of the Valley MLS. IDX information is provided exclusively for personal, non-commercial use, and may not be used for any purpose other than to identify prospective properties consumers may be interested in purchasing. Information is deemed reliable but not guaranteed. Copyright 2026, Valley MLS.
Data last updated at: 2026-10-16 06:36 AM UTC
Neighborhood & Commute
Source: Walkscore
Disclosure: Community information and market data powered by Constellation Data Labs. Information is deemed reliable but not guaranteed.
Save
Ask
Tour
Hide
Interested in this home? Reach out!
"*" indicates required fields