

Save
Ask
Tour
Hide
$269,900
5 Days On Site
66 She Oak Drive 55Huntsville, AL 35824
Townhouse|Pending
3
Beds
3
Total Baths
1
Full Bath
2
Partial Baths
1,613
SqFt
$167
/SqFt
Subdivision:
Lake Forest
County:
MADISON
Listing courtesy of Melissa Hill of Breland Homes LLC
Call Now: (205) 342-3940
Is this the listing for you? We can help make it yours.
(205) 342-3940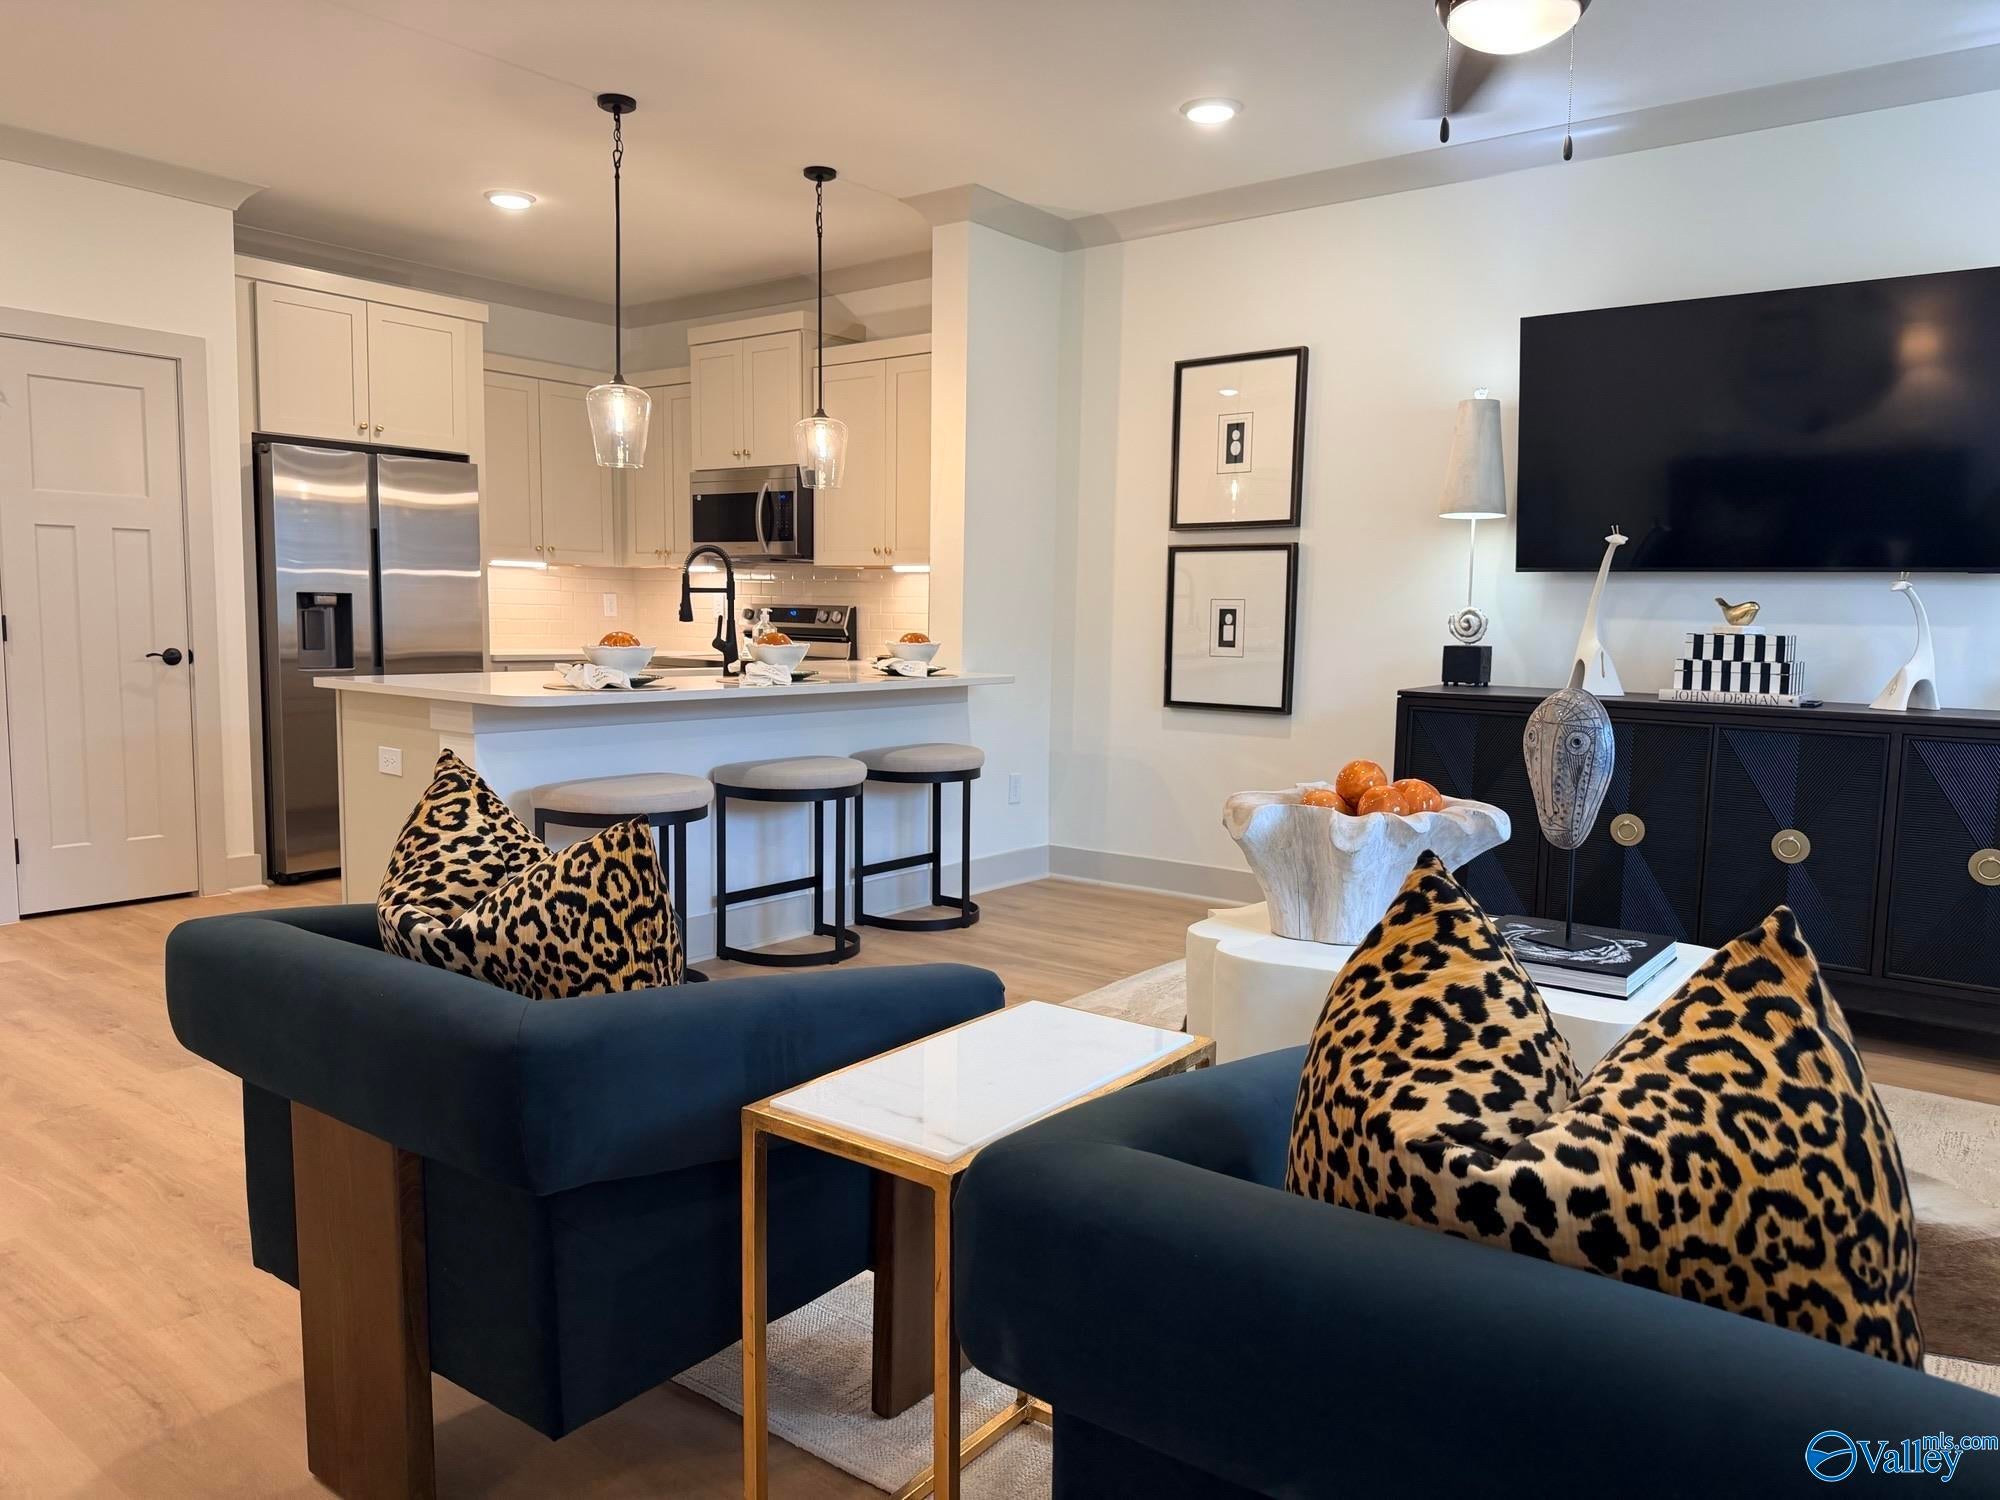
Save
Ask
Tour
Hide
Mortgage Calculator
Monthly Payment (Est.)
Enter an interest rate to see your estimated monthly payment.Calculator powered by Showcase IDX, a Constellation1 Company. Copyright ©2026 Information is deemed reliable but not guaranteed.
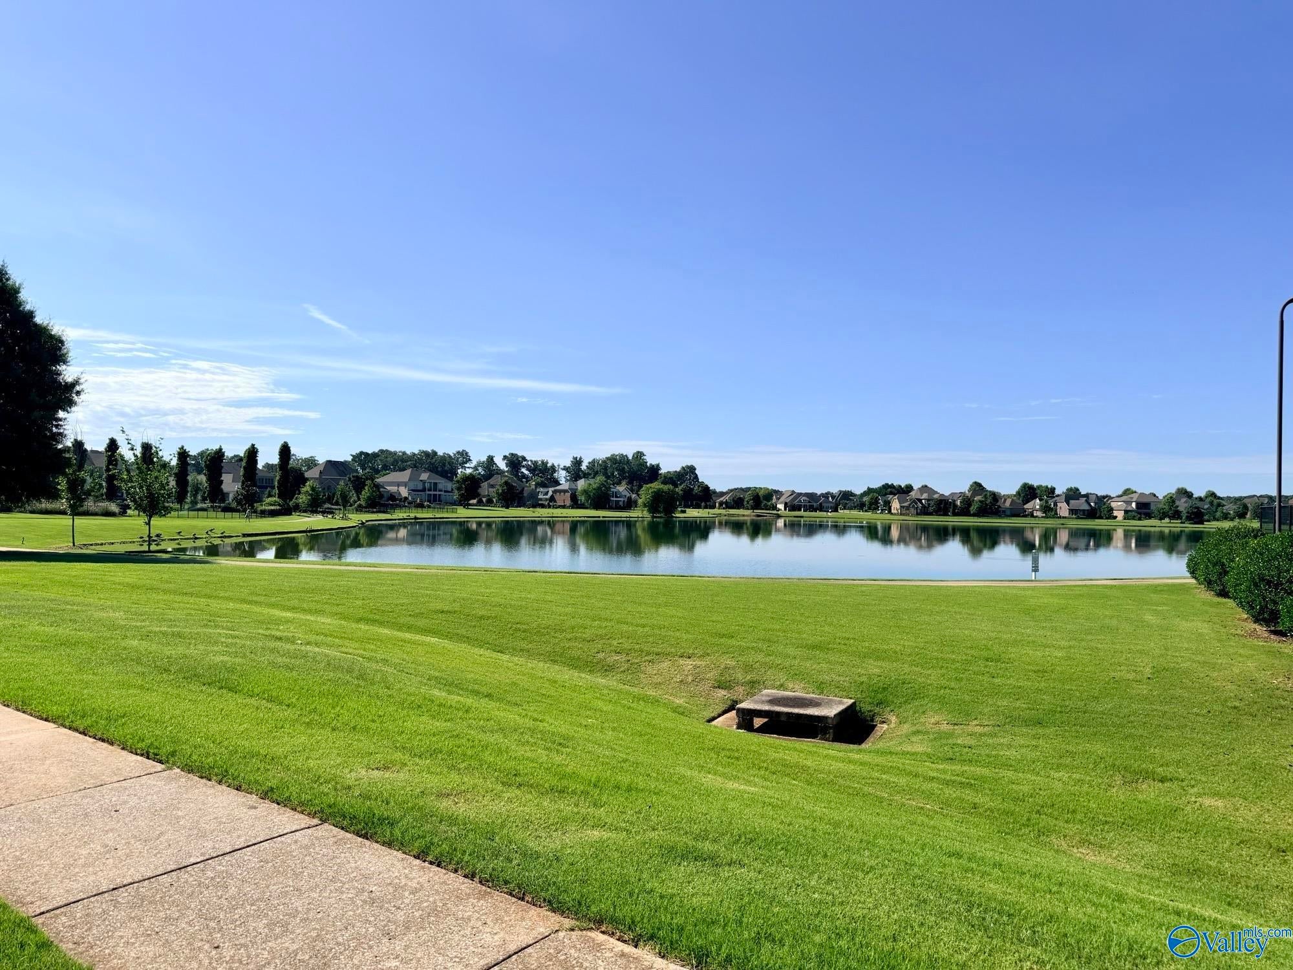
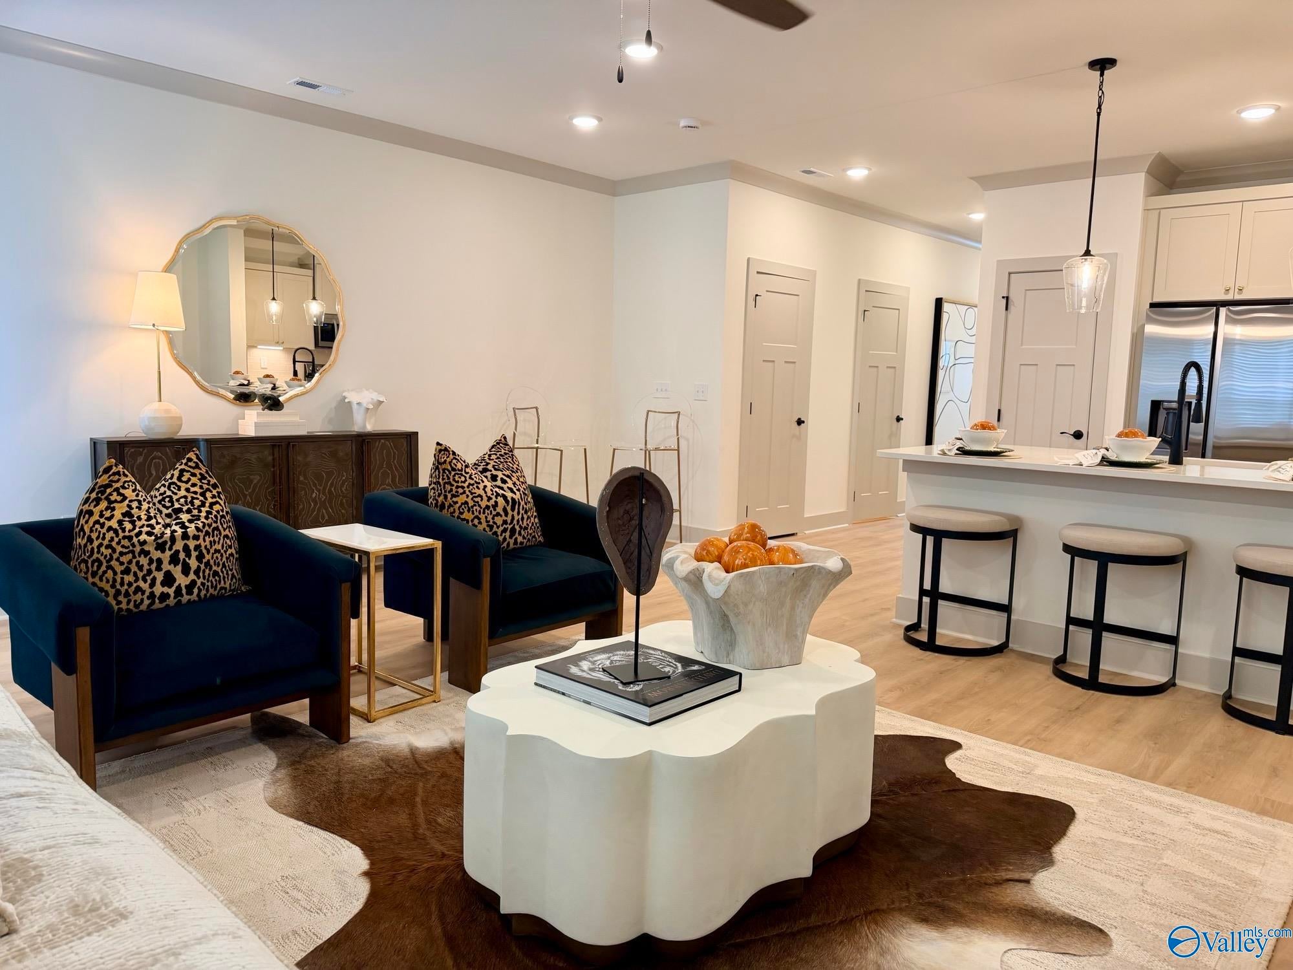
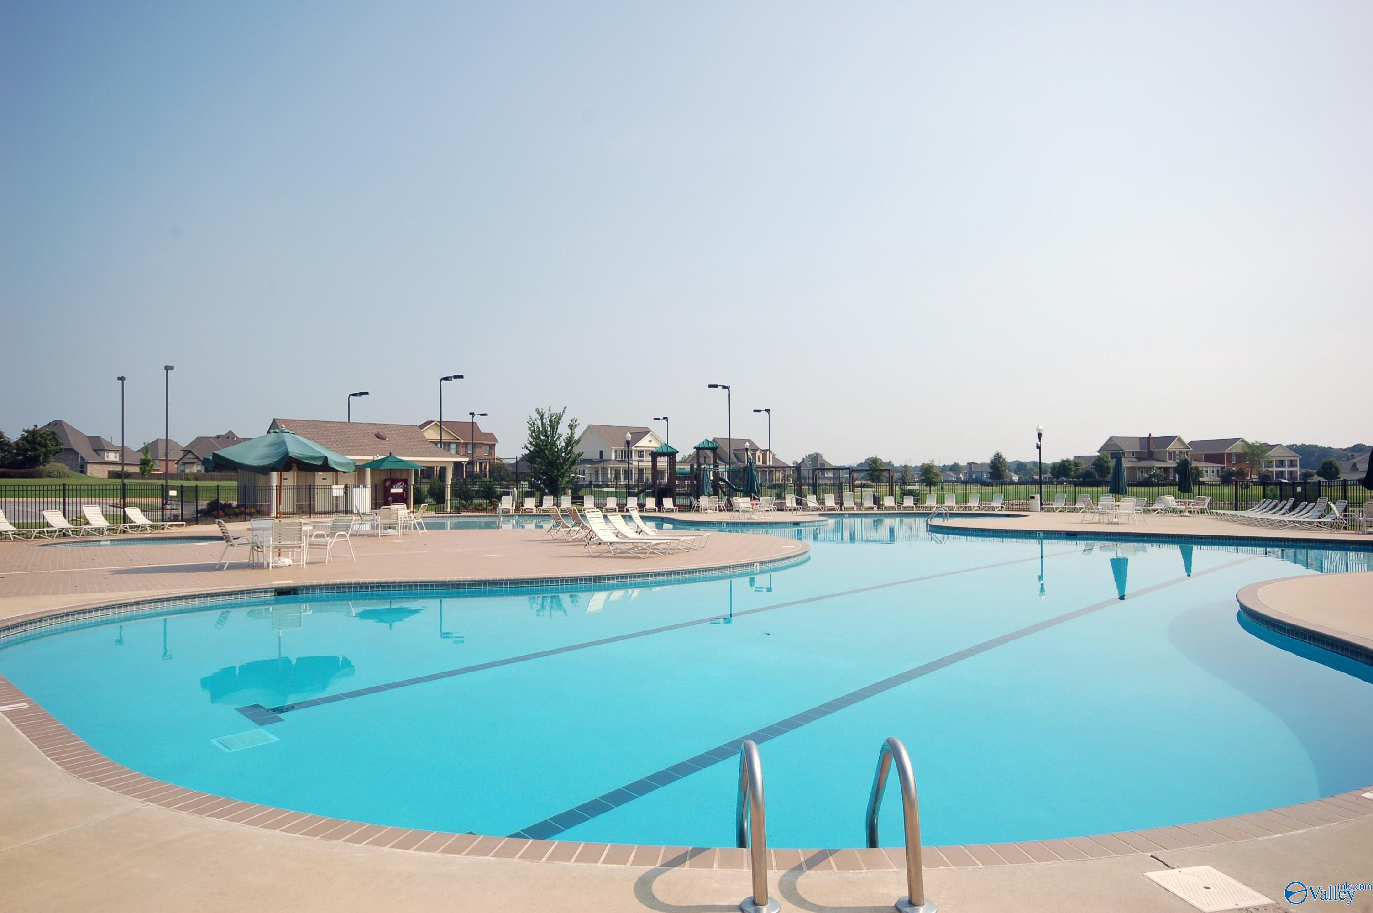
Under Construction-Experience the exquisite lifestyle that awaits in the beautiful established Lake Forest community minutes from Redstone Arsenal, Town Madison, and Research Park. Enjoy a low maintenance, lock and leave lifestyle with premium features often considered upgrades in other townhomes: full brick exterior, private garage, sprinkler system, tile backsplash, designer lighting, 3cm quartz counter tops, undercounter lights, crown molding, and a luxurious tile shower. After a long day, relax by the expansive Clubhouse Pool, stroll around the 33 acre community lake, admire the swans from the gazebo, or enjoy the fitness center and tennis courts. ESTIMATED COMPLETION: October
Save
Ask
Tour
Hide
Listing Snapshot
Price
$269,900
Days On Site
5 Days
Bedrooms
3
Inside Area (SqFt)
1,613 sqft
Total Baths
3
Full Baths
1
Partial Baths
2
Lot Size
N/A
Year Built
N/A
MLS® Number
21931413
Status
Pending
Property Tax
N/A
HOA/Condo/Coop Fees
$150 monthly
Sq Ft Source
N/A
Friends & Family
Recent Activity
| 6 days ago | Listing updated with changes from the MLS® | |
| 6 days ago | Listing first seen on site |
General Features
Attached Garage
Yes
Foundation
Slab
Garage
Yes
Garage Spaces
1
Green Energy Efficient
Thermostat
Levels
Two
Number Of Stories
2
Parking
Garage Door OpenerConcrete
Property Condition
New ConstructionUnder Construction
Property Sub Type
Townhouse
Security
Security System
Sewer
Public Sewer
Water Source
Public
Interior Features
Appliances
RangeDishwasherMicrowaveDisposalElectric Water Heater
Cooling
Electric
Fireplace Features
None
Heating
Electric
Interior
Low Flow Plumbing Fixtures
Window Features
Insulated WindowsDouble Pane Windows
Bedroom 2
Dimensions - 9x14Level - SecondDescription - Smooth Ceiling,Walkin Closet,LVP Flooring
Bedroom 3
Dimensions - 9x12Level - SecondDescription - Smooth Ceiling,Walkin Closet,LVP
Kitchen
Level - FirstDescription - Crown Mold,Kitchen Island,Pantry,Recessed Lighting,Smooth Ceiling,LVP,Quartz
Living Room
Dimensions - 18x17Level - FirstDescription - 9’ Ceiling,Ceiling Fan,Crown Mold,Recessed Lighting,Smooth Ceiling,LVP
Primary Bedroom
Dimensions - 15x14Level - SecondDescription - Ceiling Fan,Recessed Lighting,Smooth Ceiling,Walkin Closet,LVP
Save
Ask
Tour
Hide
Exterior Features
Construction Details
Brick
Windows/Doors
Insulated WindowsDouble Pane Windows
Community Features
Association Amenities
ClubhouseTennis Court(s)PoolFitness Center
Association Fee
$1800.0
Association Fee Frequency
Annually
Community Features
LakeClubhousePlaygroundSidewalksTennis Court(s)
MLS Area
Oakwood Estates
Financing Terms Available
ConventionalFHAVA LoanCash
Schools
School District
Unknown
Elementary School
Williams
Middle School
Williams
High School
Columbia High
Listing courtesy of Melissa Hill of Breland Homes LLC

Listing information is provided by Participants of the Valley MLS. IDX information is provided exclusively for personal, non-commercial use, and may not be used for any purpose other than to identify prospective properties consumers may be interested in purchasing. Information is deemed reliable but not guaranteed. Copyright 2026, Valley MLS.
Data last updated at: 2026-10-16 06:31 AM UTC
Listing information is provided by Participants of the Valley MLS. IDX information is provided exclusively for personal, non-commercial use, and may not be used for any purpose other than to identify prospective properties consumers may be interested in purchasing. Information is deemed reliable but not guaranteed. Copyright 2026, Valley MLS.
Data last updated at: 2026-10-16 06:31 AM UTC
Neighborhood & Commute
Source: Walkscore
Disclosure: Community information and market data powered by Constellation Data Labs. Information is deemed reliable but not guaranteed.
Save
Ask
Tour
Hide
Interested in this home? Reach out!
"*" indicates required fields