

Save
Ask
Tour
Hide
$589,900
5 Days On Site
162 Whistling Straits WayGuntersville, AL 35976
For Sale|Townhouse|Active
3
Beds
3
Total Baths
3
Full Baths
2,341
SqFt
$252
/SqFt
Subdivision:
The Grande At Gunters Landing
County:
MARSHALL
Listing courtesy of Jeri Franks of Leading Edge Re Group-Gtsv.
Call Now: (205) 342-3940
Is this the listing for you? We can help make it yours.
(205) 342-3940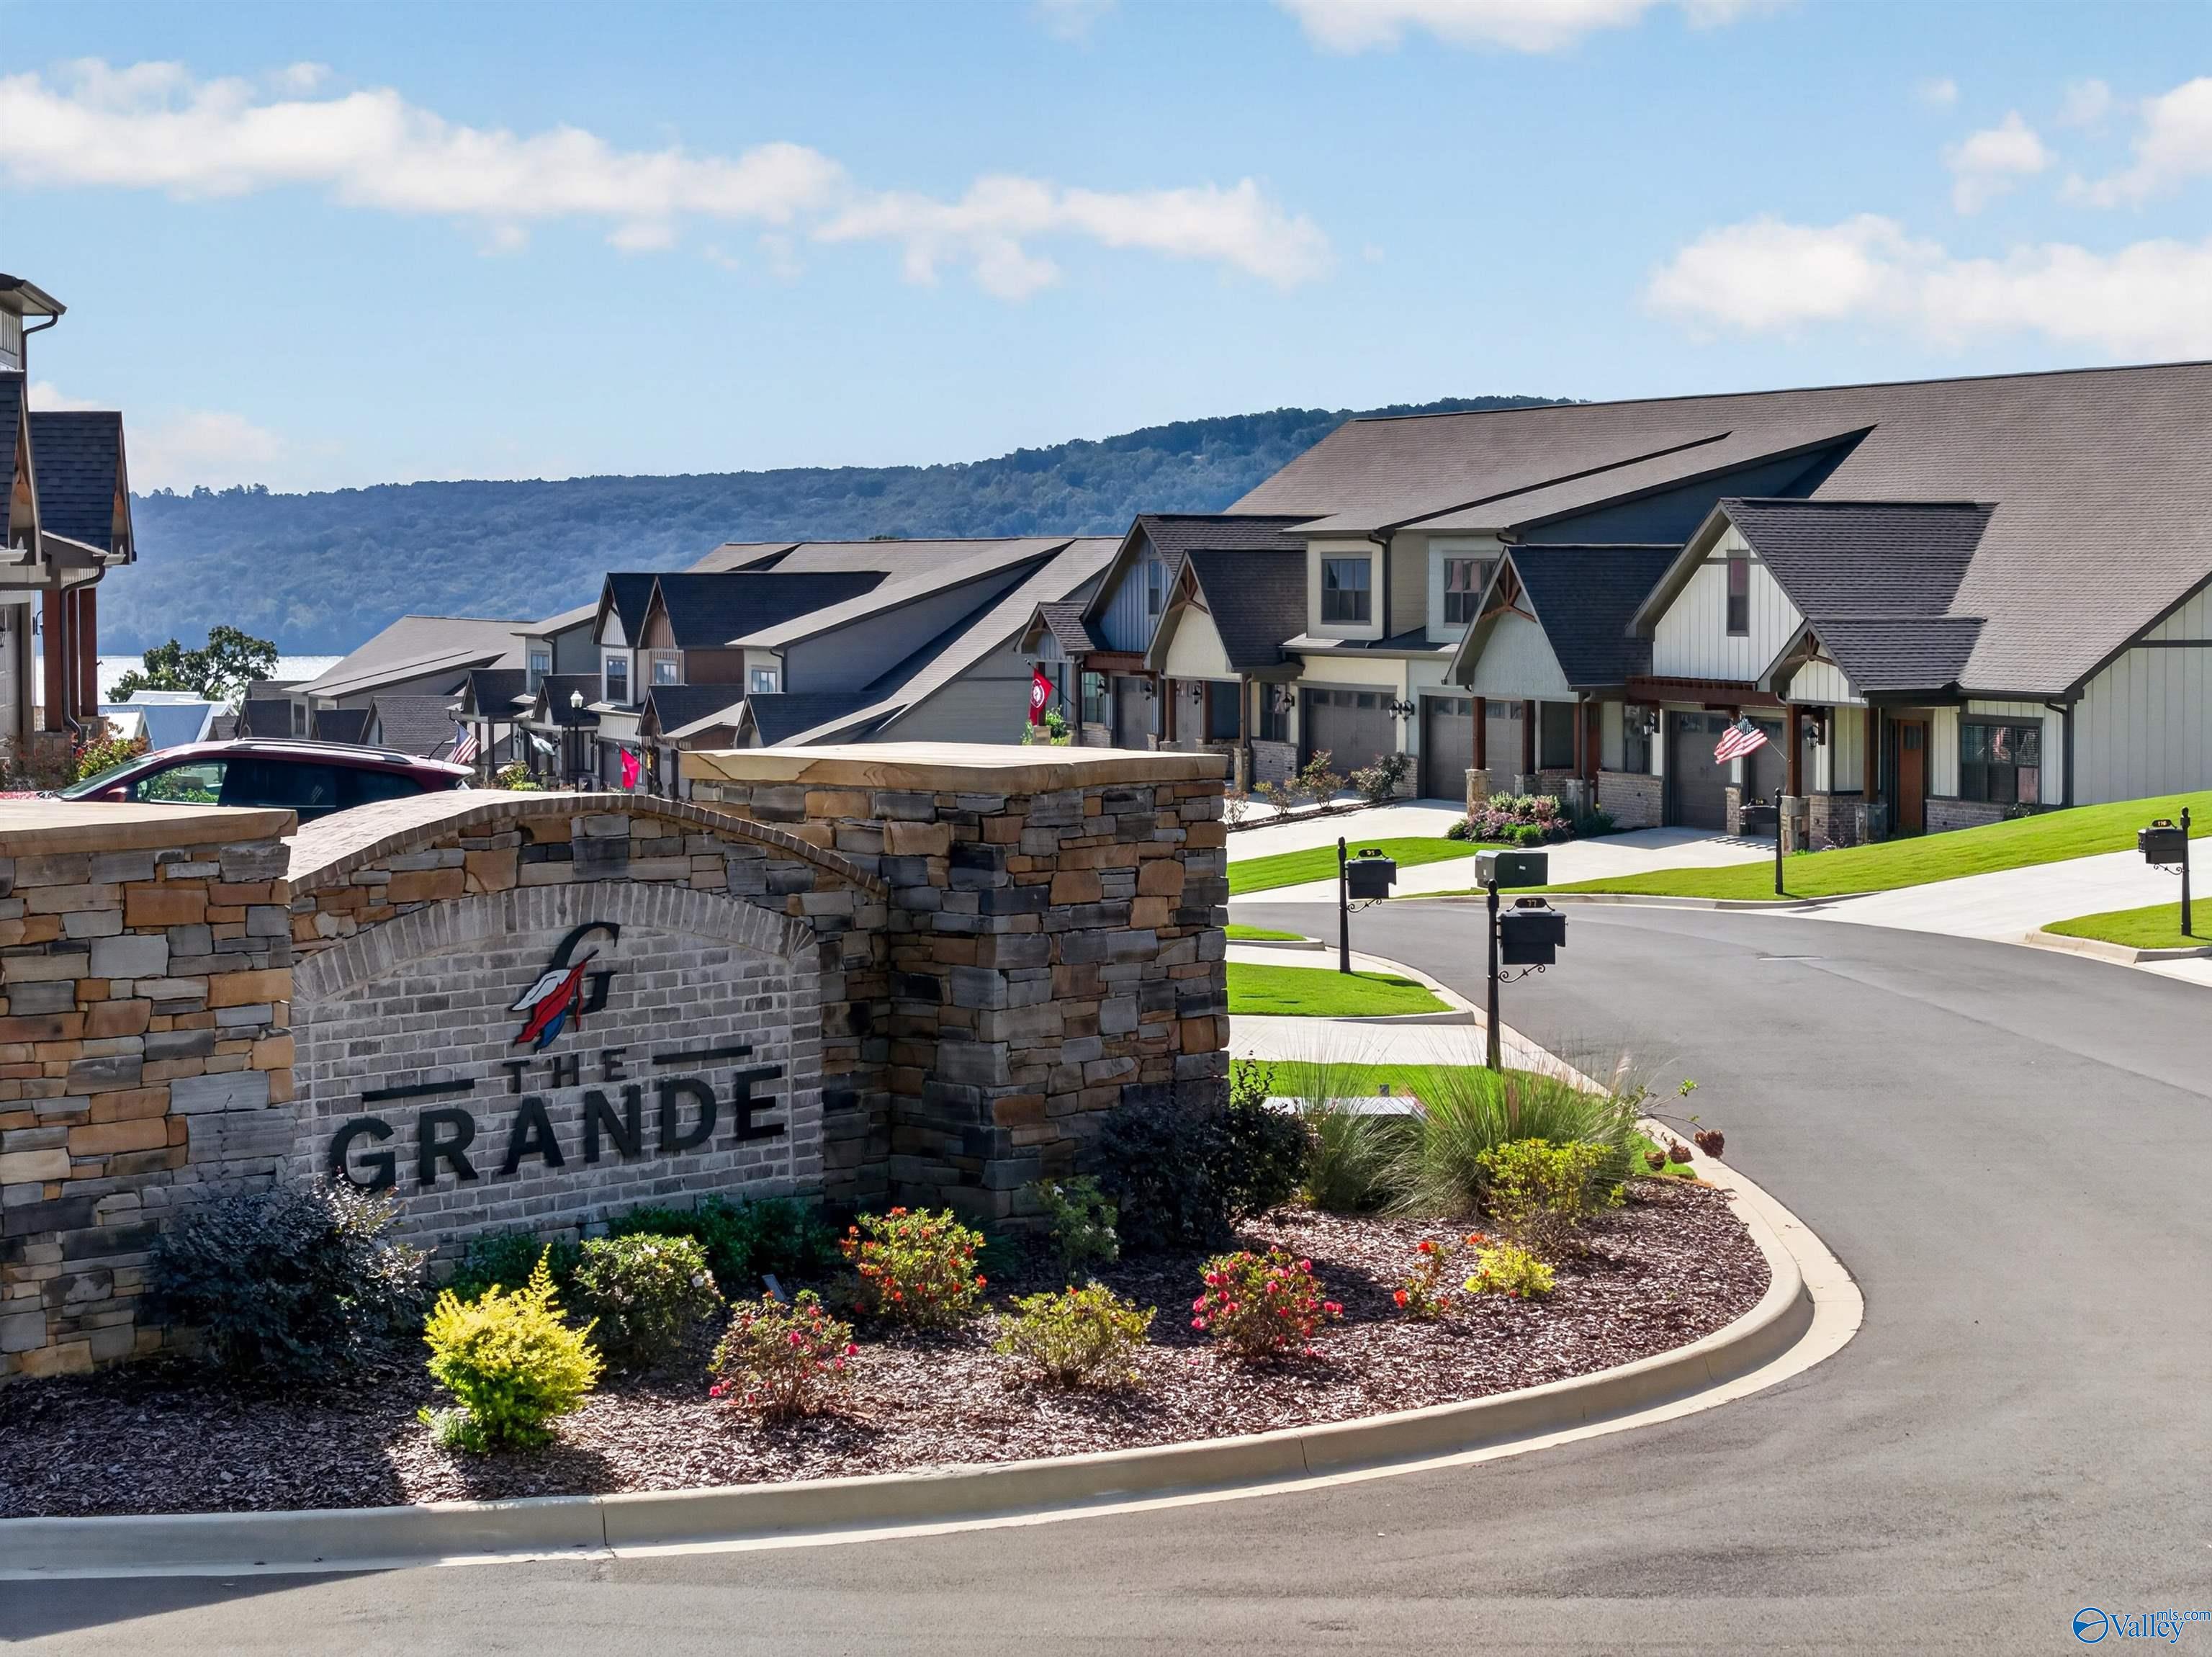
Save
Ask
Tour
Hide
Mortgage Calculator
Monthly Payment (Est.)
Enter an interest rate to see your estimated monthly payment.Calculator powered by Showcase IDX, a Constellation1 Company. Copyright ©2026 Information is deemed reliable but not guaranteed.
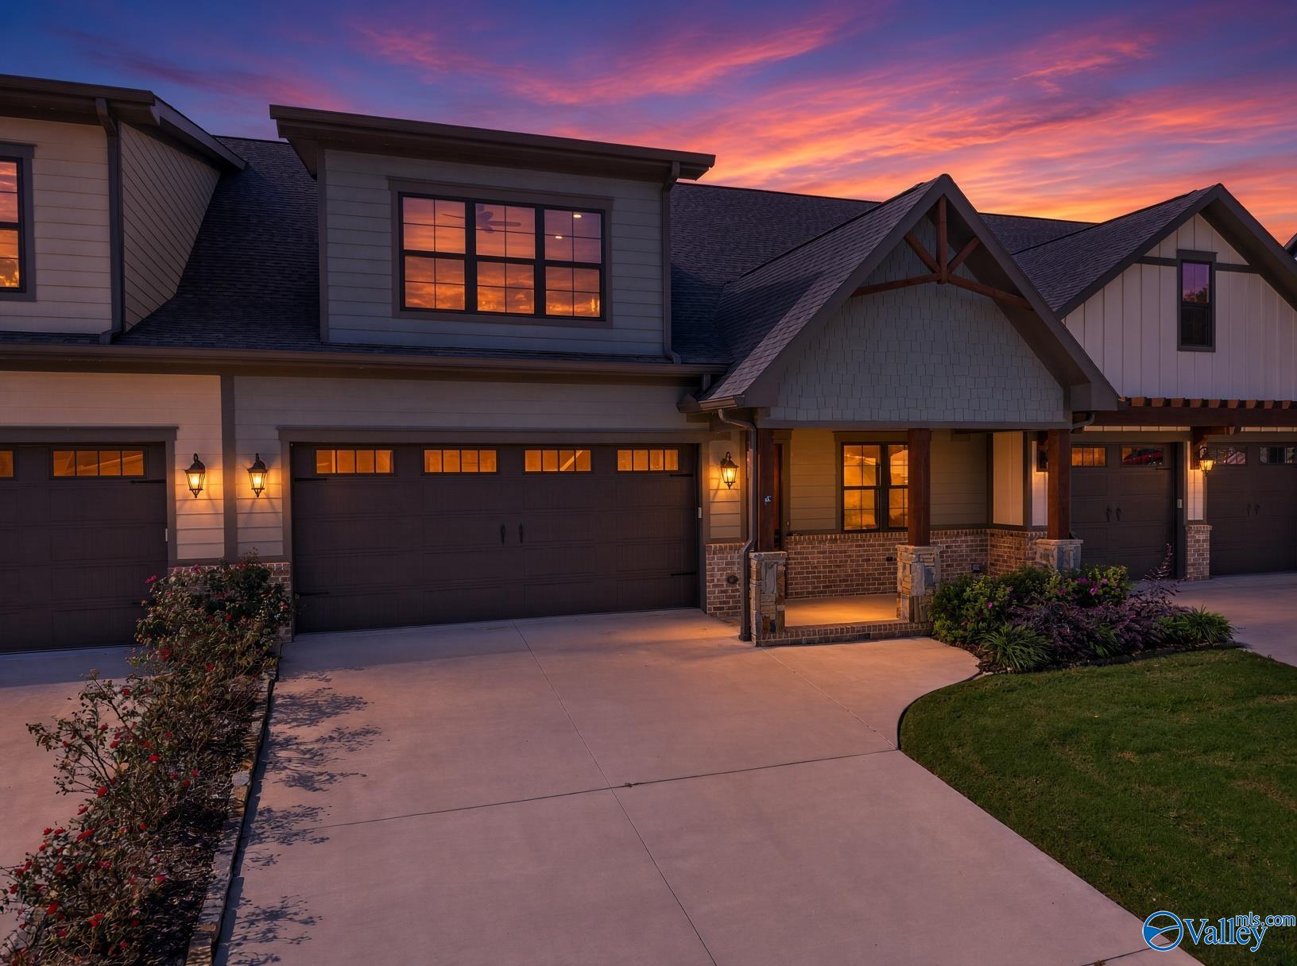
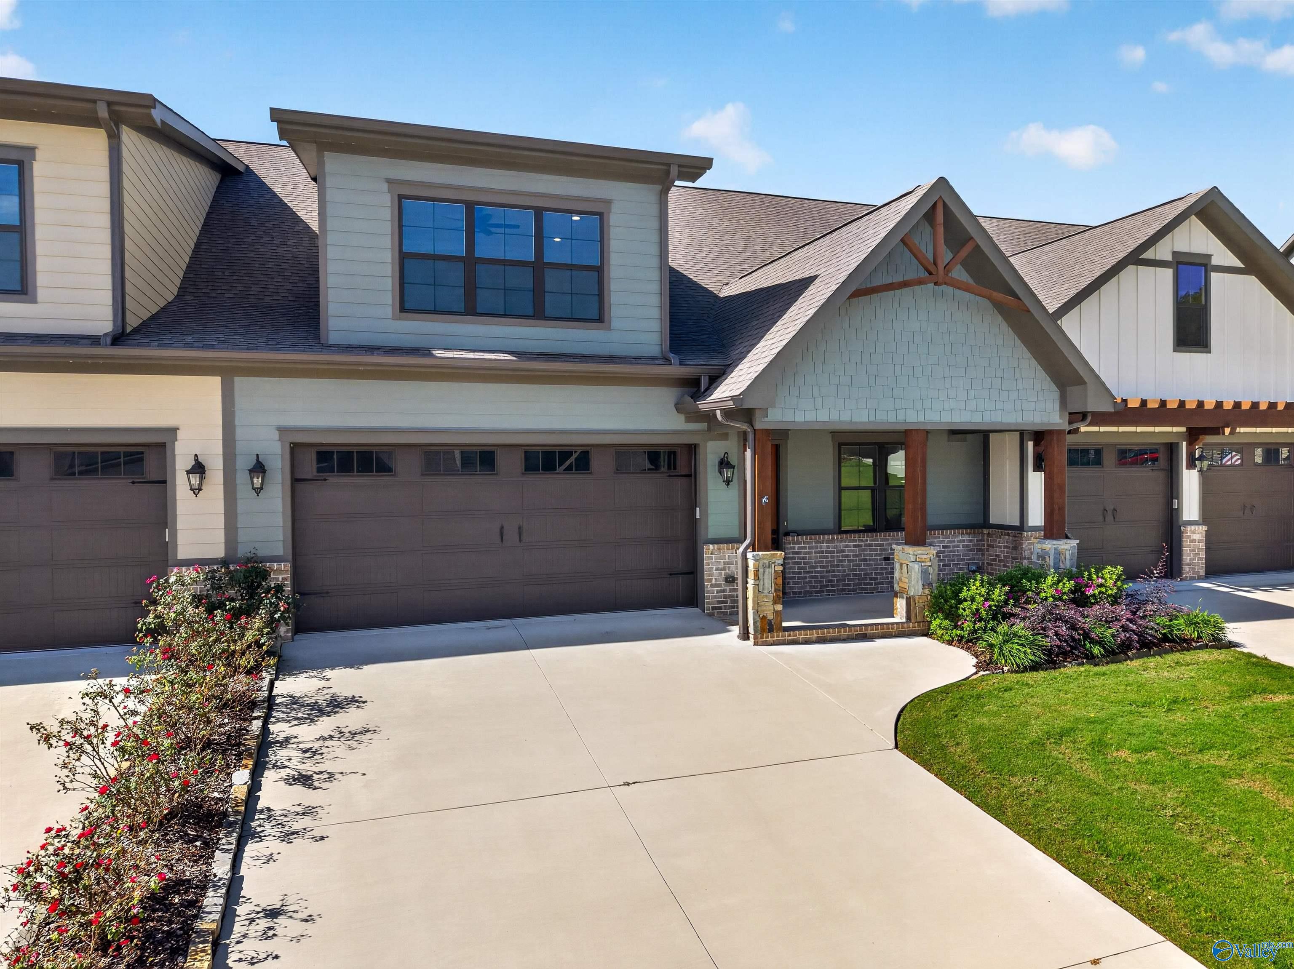
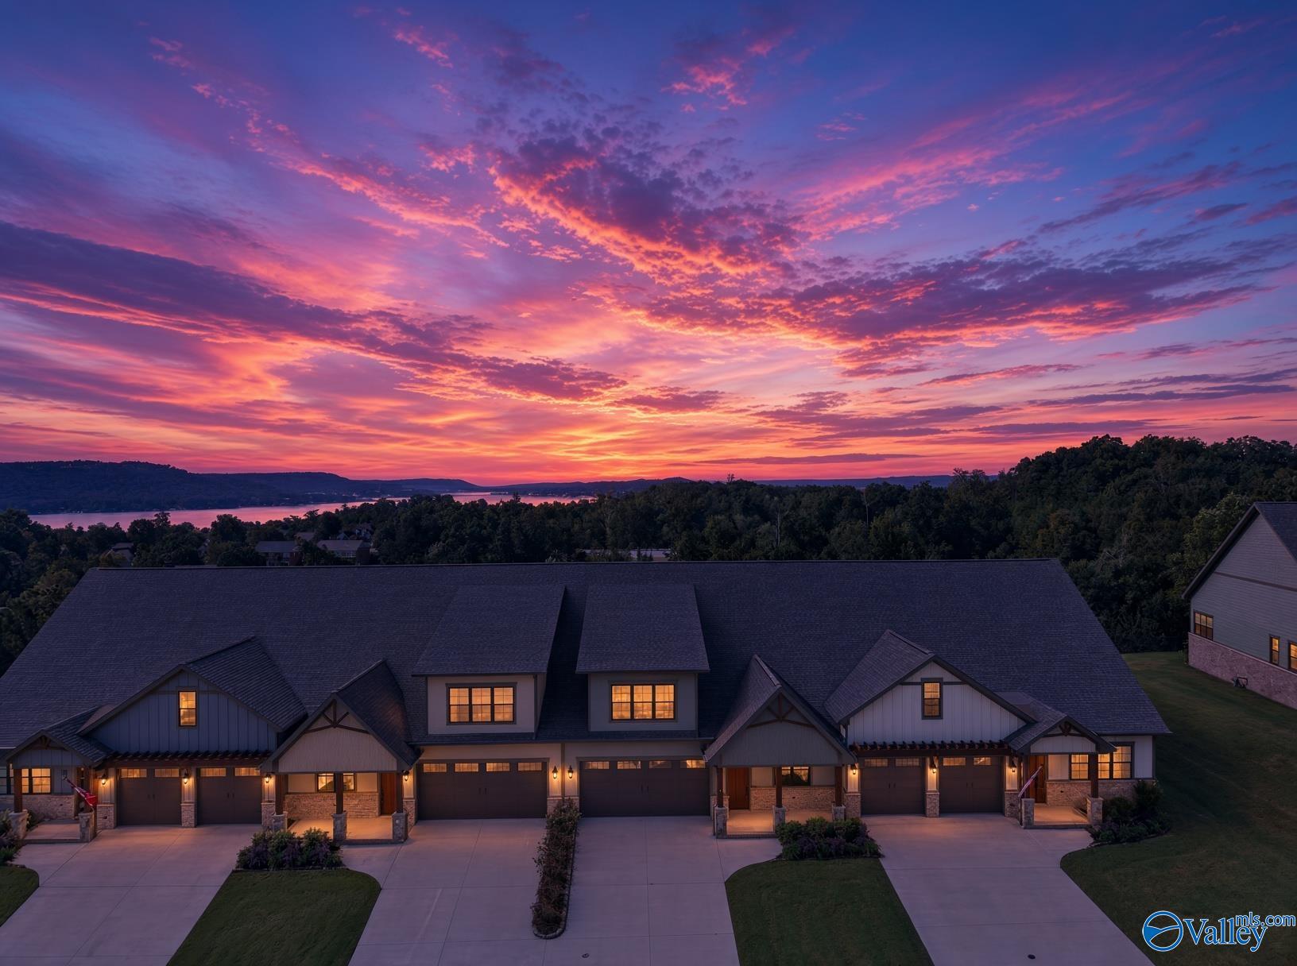
GOLF COURSE LIVING MEETS THE LAKE GUNTERSVILLE LIFESTYLE! Discover the perfect blend of comfort and convenience in this beautiful NEW CONSTRUCTION 3-bedroom, 3-bath villa located in the desirable Gunter’s Landing Golf Course community. Surrounded by the natural beauty of North Alabama’s rolling mountains and scenic Lake Guntersville, this exceptional location offers an opportunity to enjoy the lifestyle you’ve been dreaming of. Spend your mornings on the golf course, afternoons boating or fishing on the lake, and evenings exploring Guntersville’s dining and shopping destinations. Whether you’re seeking a full-time residence or a second home, this maintenance free villa is a must see.
Save
Ask
Tour
Hide
Listing Snapshot
Price
$589,900
Days On Site
5 Days
Bedrooms
3
Inside Area (SqFt)
2,341 sqft
Total Baths
3
Full Baths
3
Partial Baths
N/A
Lot Size
N/A
Year Built
N/A
MLS® Number
21931410
Status
Active
Property Tax
N/A
HOA/Condo/Coop Fees
$291.67 monthly
Sq Ft Source
See Remarks
Friends & Family
Recent Activity
| 4 days ago | Listing updated with changes from the MLS® | |
| 6 days ago | Listing first seen on site |
General Features
Attached Garage
Yes
Garage
Yes
Garage Spaces
2
Parking
Garage Faces FrontConcrete
Property Condition
New Construction
Property Sub Type
Townhouse
Sewer
Public Sewer
Style
CraftsmanOpen Floor Plan
Utilities
Underground Utilities
Water Source
Public
Interior Features
Appliances
RefrigeratorDouble OvenDishwasherGas Water HeaterGas Cooktop
Basement
Crawl Space
Cooling
Central Air
Fireplace
Yes
Fireplace Features
Gas Log
Fireplaces
1
Heating
Central
Laundry Features
Laundry Room
Bedroom 2
Dimensions - 12x11Level - FirstDescription - Ceiling Fan,Crown Mold,Recessed Lighting,Wood Floor
Bedroom 3
Dimensions - 15x16Level - SecondDescription - 9’ Ceiling,Ceiling Fan,Crown Mold,Recessed Lighting,Smooth Ceiling,Wood Floor,Walkin Closet
Kitchen
Dimensions - 18x12Level - FirstDescription - 10’ + Ceiling,Crown Mold,Eat In Kitchen,Granite Countertop,Kitchen Island,Recessed Lighting,Smooth Ceiling,Wood Floor
Laundry
Dimensions - 16x7Level - FirstDescription - 10’ + Ceiling,Recessed Lighting,Smooth Ceiling,Wood Floor,Built Ins,Utility Sink
Living Room
Dimensions - 21x23Level - FirstDescription - 10’ + Ceiling,Crown Mold,Fireplace,Recessed Lighting,Smooth Ceiling,Wood Floor
Primary Bedroom
Dimensions - 17x15Level - FirstDescription - 10’ + Ceiling,Ceiling Fan,Crown Mold,Recessed Lighting,Smooth Ceiling,Wood Floor,Walkin Closet
Save
Ask
Tour
Hide
Exterior Features
Construction Details
Fiber CementBrickStone
Lot Features
Near Golf CourseOn Golf Course
Patio And Porch
CoveredPorchFront PorchPatio
View
Water
Waterfront Features
Tennessee River,Lake Guntersville
Waterview
Water
Community Features
Association Fee
$3500.0
Association Fee Frequency
Annually
Community Features
CurbsClubhouseGolfPlaygroundTennis Court(s)
Financing Terms Available
ConventionalFHAVA LoanCash
Schools
School District
Unknown
Elementary School
Guntersville
Middle School
Guntersville
High School
Guntersville
Listing courtesy of Jeri Franks of Leading Edge Re Group-Gtsv.

Listing information is provided by Participants of the Valley MLS. IDX information is provided exclusively for personal, non-commercial use, and may not be used for any purpose other than to identify prospective properties consumers may be interested in purchasing. Information is deemed reliable but not guaranteed. Copyright 2026, Valley MLS.
Data last updated at: 2026-10-16 08:57 AM UTC
Listing information is provided by Participants of the Valley MLS. IDX information is provided exclusively for personal, non-commercial use, and may not be used for any purpose other than to identify prospective properties consumers may be interested in purchasing. Information is deemed reliable but not guaranteed. Copyright 2026, Valley MLS.
Data last updated at: 2026-10-16 08:57 AM UTC
Neighborhood & Commute
Source: Walkscore
Disclosure: Community information and market data powered by Constellation Data Labs. Information is deemed reliable but not guaranteed.
Save
Ask
Tour
Hide
Interested in this home? Reach out!
"*" indicates required fields