

Save
Ask
Tour
Hide
$379,260
8 Days On Site
95 Hawthorn WayTrinity, AL 35673
For Sale|Single Family Residence|Active
4
Beds
2
Total Baths
2
Full Baths
2,107
SqFt
$180
/SqFt
2025
Built
Subdivision:
Greenway Place
County:
MORGAN
Listing courtesy of Tina Blankenship of Exp Realty The Cinder Group
Call Now: (205) 342-3940
Is this the listing for you? We can help make it yours.
(205) 342-3940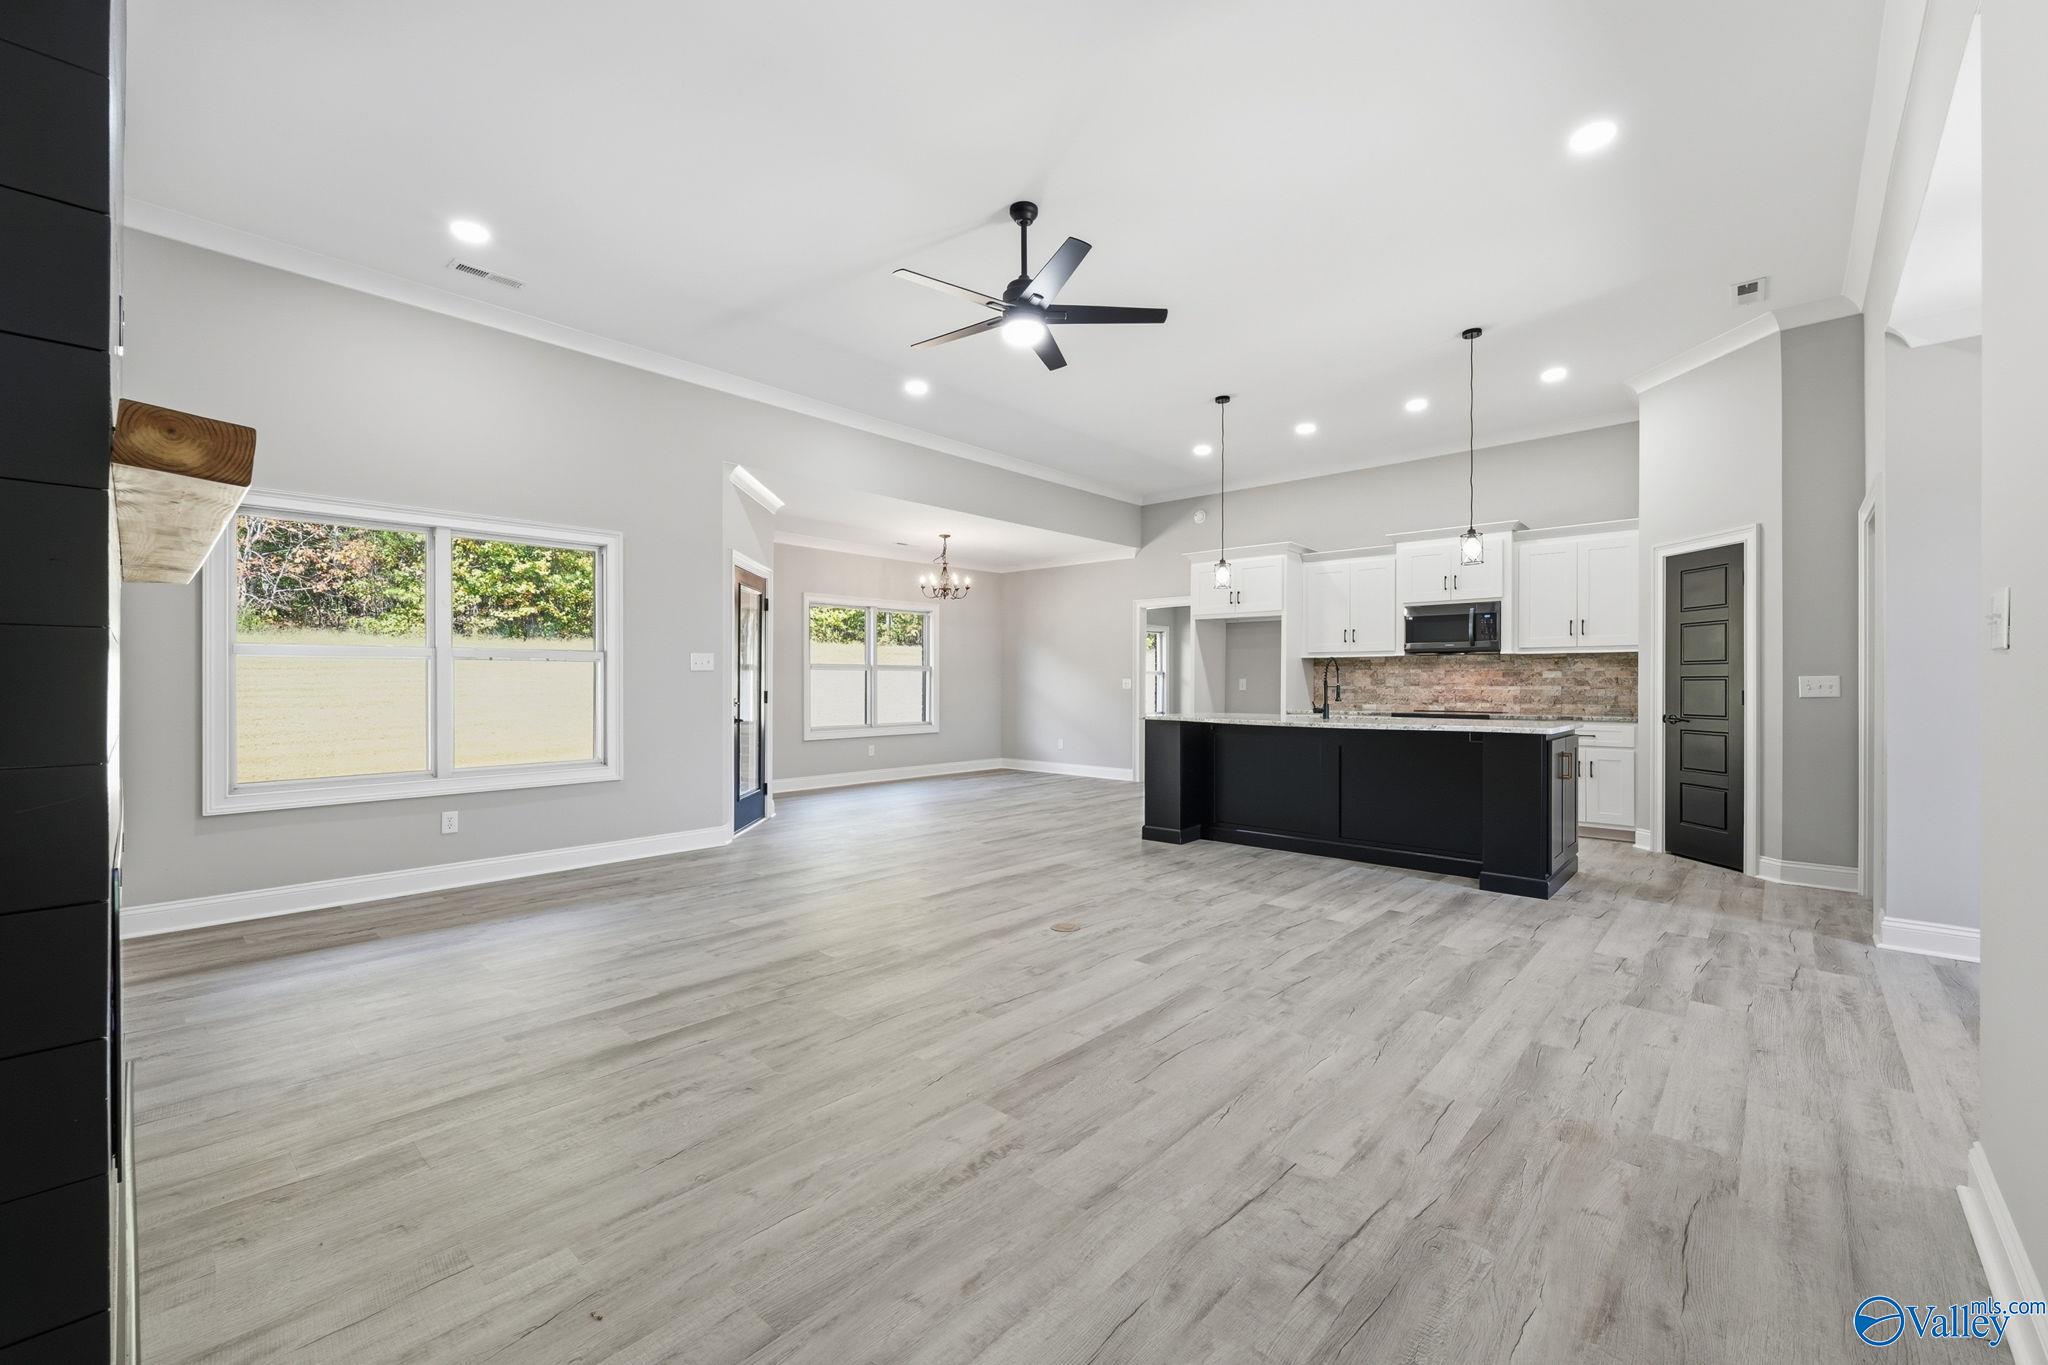
Save
Ask
Tour
Hide
Mortgage Calculator
Monthly Payment (Est.)
Enter an interest rate to see your estimated monthly payment.Calculator powered by Showcase IDX, a Constellation1 Company. Copyright ©2026 Information is deemed reliable but not guaranteed.
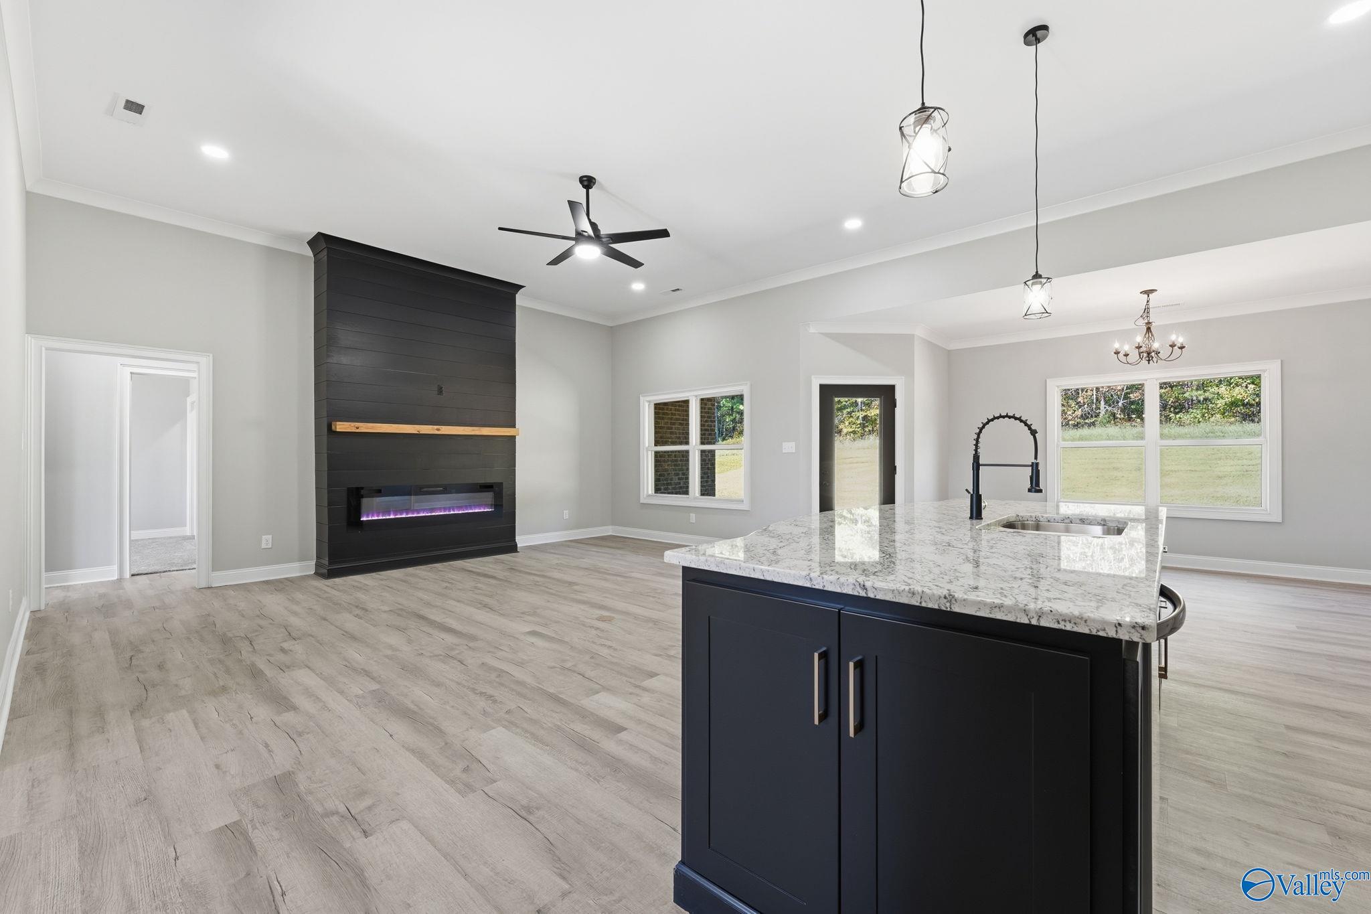
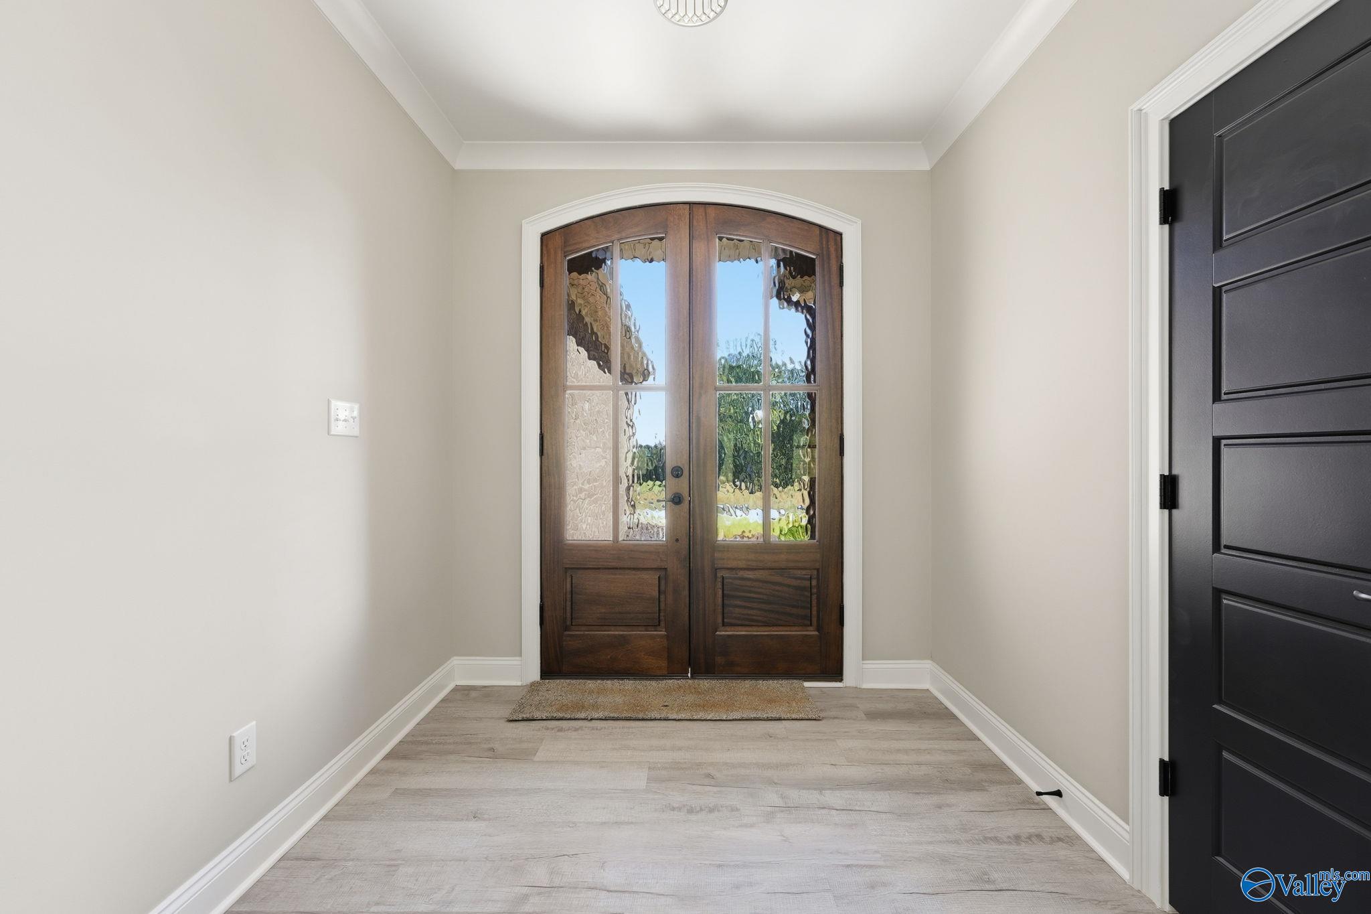
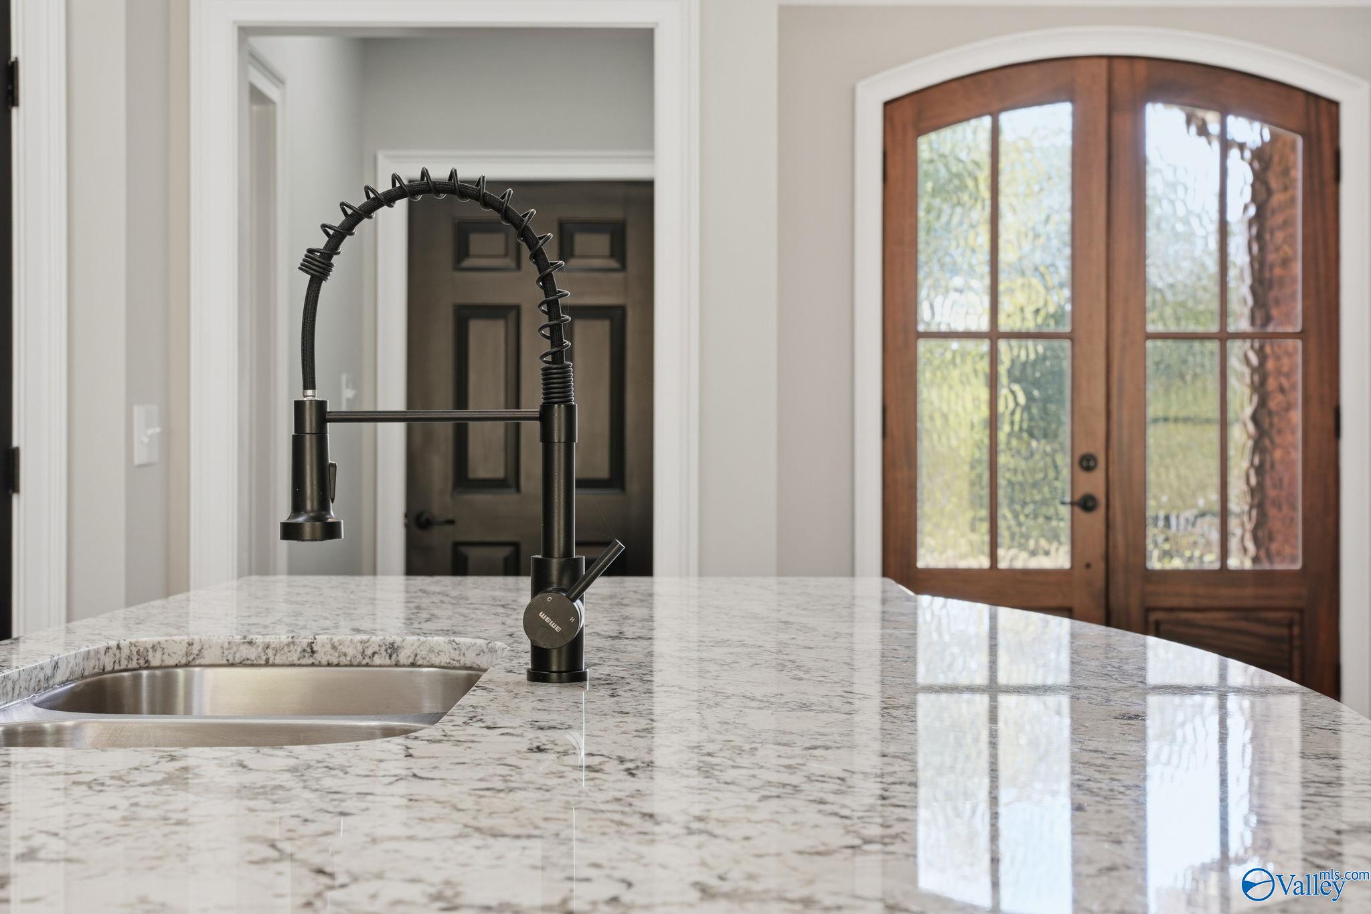
Subdivision in Trinity! Featuring 4 bedrooms and 2 baths, this thoughtfully designed home welcomes you with striking double-entry doors and an open floor plan with soaring 11-foot ceilings in the living area. Crown molding, granite countertops throughout, and an electric fireplace add warmth and elegance. Unwind in the primary suite’s private bath, complete with a walk-in shower and soaking tub. Every bedroom features a walk-in closet, offering generous storage throughout. A 2-car garage and a 1-year builder’s warranty complete the package. Conveniently located near Gordon Terry Parkway, Beltline Road, and Highway 72 Alternate.
Save
Ask
Tour
Hide
Listing Snapshot
Price
$379,260
Days On Site
8 Days
Bedrooms
4
Inside Area (SqFt)
2,107 sqft
Total Baths
2
Full Baths
2
Partial Baths
N/A
Lot Size
0.3 Acres
Year Built
2025
MLS® Number
21931151
Status
Active
Property Tax
N/A
HOA/Condo/Coop Fees
N/A
Sq Ft Source
N/A
Friends & Family
Recent Activity
| a week ago | Listing updated with changes from the MLS® | |
| a week ago | Listing first seen on site |
General Features
Acres
0.3
Foundation
Slab
Garage
Yes
Garage Spaces
2
Levels
One
Number Of Stories
1
Parking
Garage Faces Front
Property Condition
New Construction
Property Sub Type
Single Family Residence
Sewer
Public Sewer
Style
Open Floor PlanRanch/1 Story
Interior Features
Cooling
Central Air
Fireplace
Yes
Fireplace Features
Electric
Heating
Central
Laundry Features
Laundry Room
Bathroom 1
Dimensions - 11X9Description - Double Vanity,Granite Countertop,Recessed Lighting,Walkin Closet,LVP Flooring
Bathroom 2
Dimensions - 12X5Description - Double Vanity,Recessed Lighting,LVP
Bedroom 2
Dimensions - 14X10Level - FirstDescription - Ceiling Fan,Carpet,Walkin Closet
Bedroom 3
Dimensions - 12X12Level - FirstDescription - Ceiling Fan,Carpet,Walkin Closet
Dining Room
Dimensions - 14X7Description - Recessed Lighting,LVP
FOYER
Dimensions - 8X8Description - Recessed Lighting,LVP Flooring
Kitchen
Dimensions - 14X20Description - Eat In Kitchen,Granite Countertop,Pantry,Recessed Lighting,Sitting Area,LVP
Laundry
Dimensions - 7X8Description - Recessed Lighting,Built Ins,Utility Sink,LVP Flooring
Living Room
Dimensions - 13X20Description - Fireplace,Recessed Lighting,LVP
Primary Bedroom
Dimensions - 14X18Level - FirstDescription - Ceiling Fan,Carpet,Recessed Lighting,Trey
Save
Ask
Tour
Hide
Exterior Features
Construction Details
Brick
Patio And Porch
CoveredPorchFront Porch
Community Features
Financing Terms Available
CashConventionalFHAVA Loan
Schools
School District
Unknown
Elementary School
West Morgan
Middle School
West Morgan
High School
West Morgan
Listing courtesy of Tina Blankenship of Exp Realty The Cinder Group

Listing information is provided by Participants of the Valley MLS. IDX information is provided exclusively for personal, non-commercial use, and may not be used for any purpose other than to identify prospective properties consumers may be interested in purchasing. Information is deemed reliable but not guaranteed. Copyright 2026, Valley MLS.
Data last updated at: 2026-10-16 05:49 AM UTC
Listing information is provided by Participants of the Valley MLS. IDX information is provided exclusively for personal, non-commercial use, and may not be used for any purpose other than to identify prospective properties consumers may be interested in purchasing. Information is deemed reliable but not guaranteed. Copyright 2026, Valley MLS.
Data last updated at: 2026-10-16 05:49 AM UTC
Neighborhood & Commute
Source: Walkscore
Disclosure: Community information and market data powered by Constellation Data Labs. Information is deemed reliable but not guaranteed.
Save
Ask
Tour
Hide
Interested in this home? Reach out!
"*" indicates required fields