

Save
Ask
Tour
Hide
$301,990
11 Days On Site
164 Sniper StreetToney, AL 35773
For Sale|Single Family Residence|Active
4
Beds
2
Total Baths
2
Full Baths
1,835
SqFt
$165
/SqFt
2026
Built
Subdivision:
Kendall Farms
County:
MADISON
Listing courtesy of Sandra Turner of Meritage Homes Of Alabama
Call Now: (205) 342-3940
Is this the listing for you? We can help make it yours.
(205) 342-3940
Save
Ask
Tour
Hide
Mortgage Calculator
Monthly Payment (Est.)
Enter an interest rate to see your estimated monthly payment.Calculator powered by Showcase IDX, a Constellation1 Company. Copyright ©2026 Information is deemed reliable but not guaranteed.
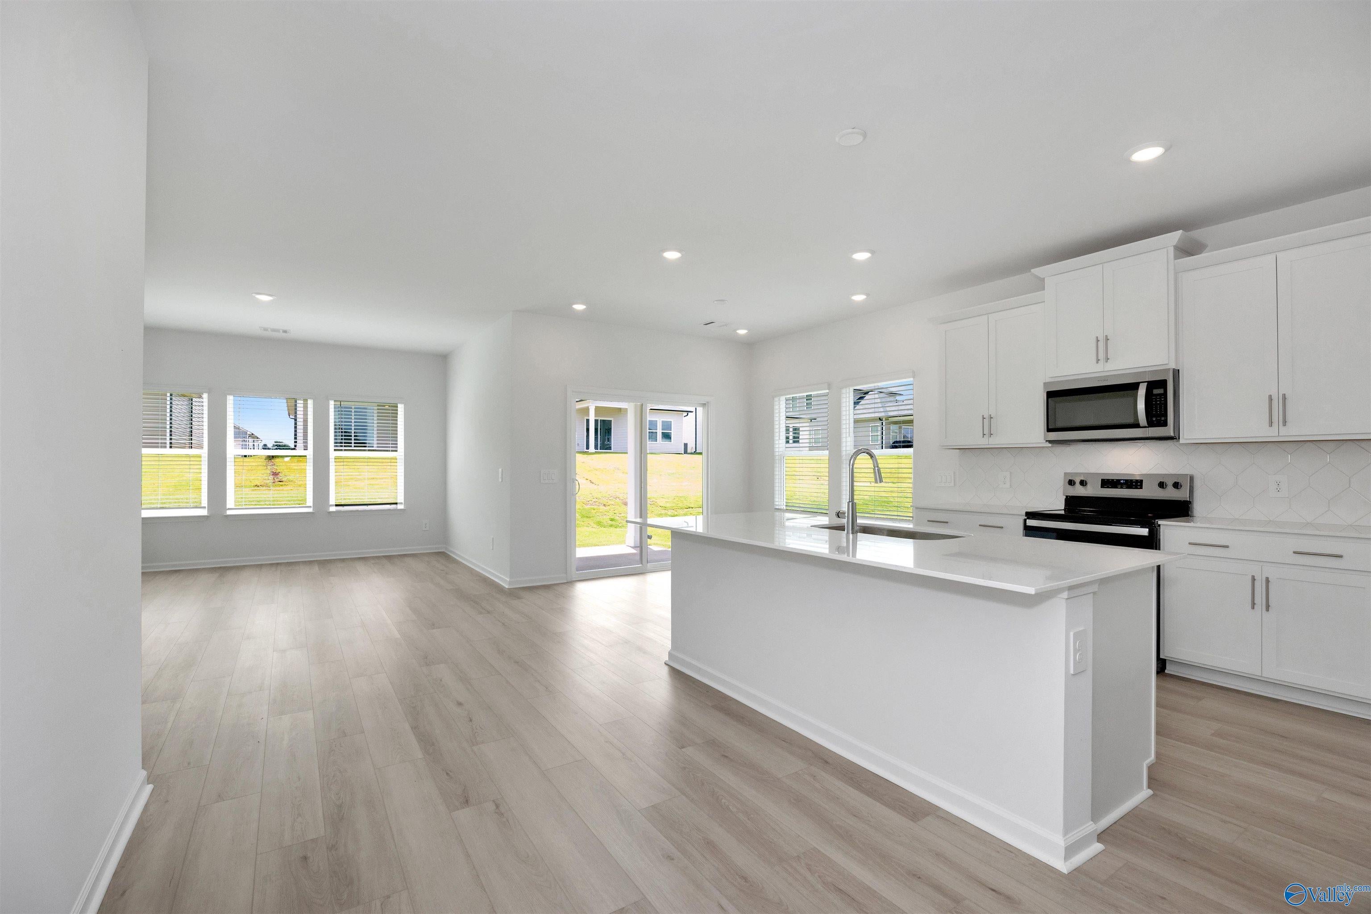
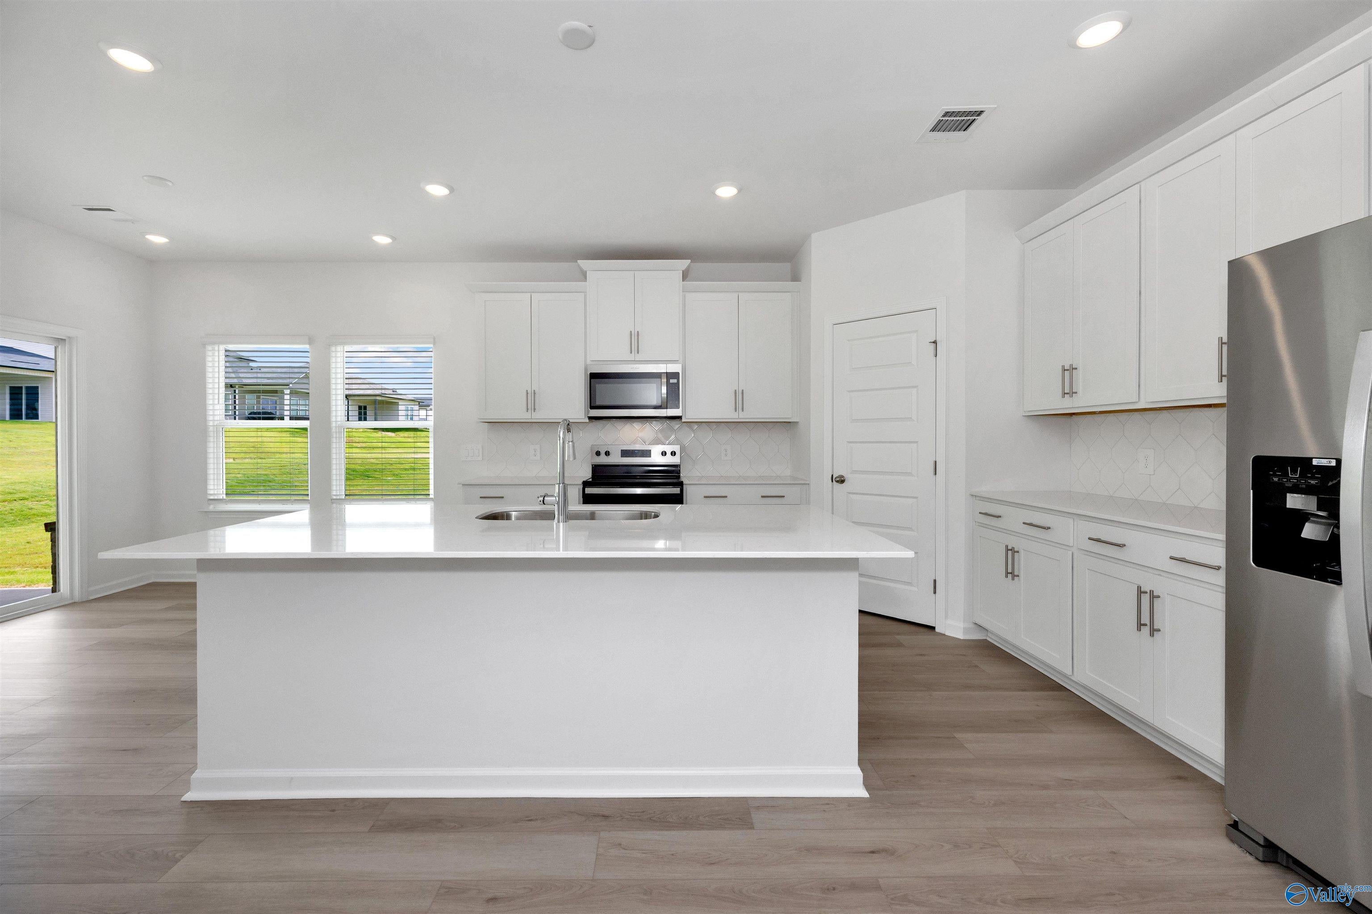
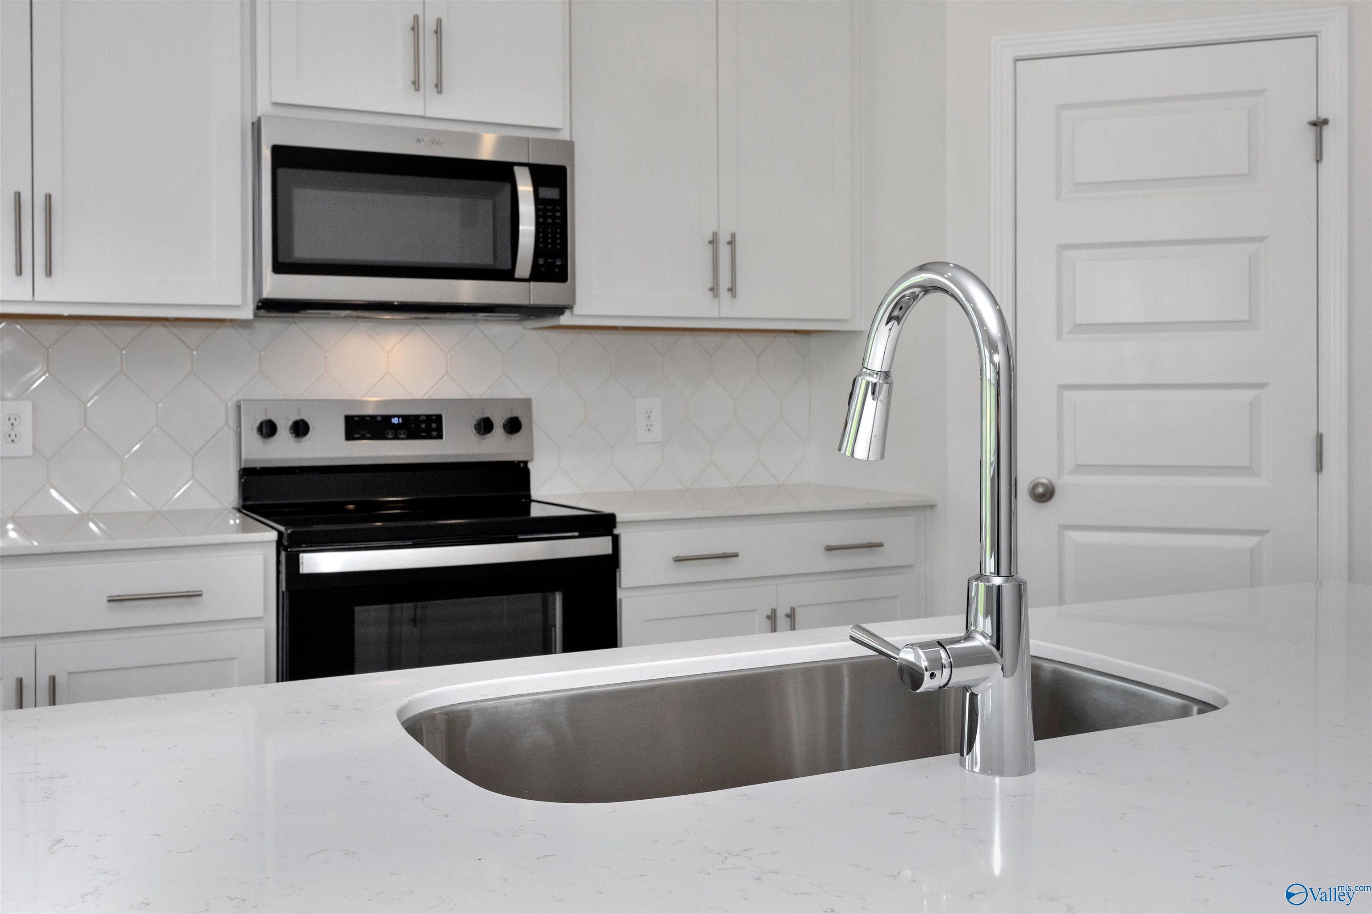
Move in ready! Brand new home includes blinds, refrigerator, washer and dryer – all included in the price. Built with industry leading energy efficient features, including spray foam insulation and April Aire system this home is designed for year round comfort and energy cost savings. **Ask about our ‘Flex Incentive Package’ where we can tailor financing incentives, closing cost assistance, and more to fit your needs. All contracts to be written on Meritage Homes agreement.
Save
Ask
Tour
Hide
Listing Snapshot
Price
$301,990
Days On Site
11 Days
Bedrooms
4
Inside Area (SqFt)
1,835 sqft
Total Baths
2
Full Baths
2
Partial Baths
N/A
Lot Size
0.16 Acres
Year Built
2026
MLS® Number
21930882
Status
Active
Property Tax
N/A
HOA/Condo/Coop Fees
$20.83 monthly
Sq Ft Source
N/A
Friends & Family
Recent Activity
| 2 weeks ago | Listing updated with changes from the MLS® | |
| 2 weeks ago | Listing first seen on site |
General Features
Acres
0.16
Attached Garage
Yes
Foundation
Slab
Garage
Yes
Garage Spaces
2
Levels
One
Number Of Stories
1
Parking
Garage Door Opener
Property Condition
New Construction
Property Sub Type
Single Family Residence
Sewer
Private Sewer
Style
Ranch/1 Story
Water Source
Public
Interior Features
Cooling
Central Air
Fireplace Features
None
Heating
Central
Laundry Features
Laundry Room
Bedroom 2
Dimensions - 10x11Level - First
Bedroom 3
Dimensions - 11x11Level - First
Bedroom 4
Dimensions - 13x11Level - First
Great Room
Dimensions - 14x20Level - FirstDescription - Kitchen Island
Kitchen
Dimensions - 10x10Level - FirstDescription - Eat In Kitchen
Laundry
Primary Bedroom
Dimensions - 14x15Level - FirstDescription - Walkin Closet
Save
Ask
Tour
Hide
Exterior Features
Construction Details
Brick
Community Features
Association Fee
$250.0
Association Fee Frequency
Annually
Financing Terms Available
CashConventionalFHAVA Loan
Schools
School District
Unknown
Elementary School
Madison Cross Roads
Middle School
Sparkman
High School
Sparkman
Listing courtesy of Sandra Turner of Meritage Homes Of Alabama

Listing information is provided by Participants of the Valley MLS. IDX information is provided exclusively for personal, non-commercial use, and may not be used for any purpose other than to identify prospective properties consumers may be interested in purchasing. Information is deemed reliable but not guaranteed. Copyright 2026, Valley MLS.
Data last updated at: 2026-10-16 07:35 AM UTC
Listing information is provided by Participants of the Valley MLS. IDX information is provided exclusively for personal, non-commercial use, and may not be used for any purpose other than to identify prospective properties consumers may be interested in purchasing. Information is deemed reliable but not guaranteed. Copyright 2026, Valley MLS.
Data last updated at: 2026-10-16 07:35 AM UTC
Neighborhood & Commute
Source: Walkscore
Disclosure: Community information and market data powered by Constellation Data Labs. Information is deemed reliable but not guaranteed.
Save
Ask
Tour
Hide
Interested in this home? Reach out!
"*" indicates required fields