

Save
Ask
Tour
Hide
$1,299,900
14 Days On Site
23281 Sawgrass DriveAthens, AL 35613
Single Family Residence|Pending
4
Beds
5
Total Baths
4
Full Baths
1
Partial Bath
3,999
SqFt
$325
/SqFt
Subdivision:
Canebrake
County:
LIMESTONE
Listing courtesy of Samantha Walker of Capstone Realty LLC Huntsville
Call Now: (205) 342-3940
Is this the listing for you? We can help make it yours.
(205) 342-3940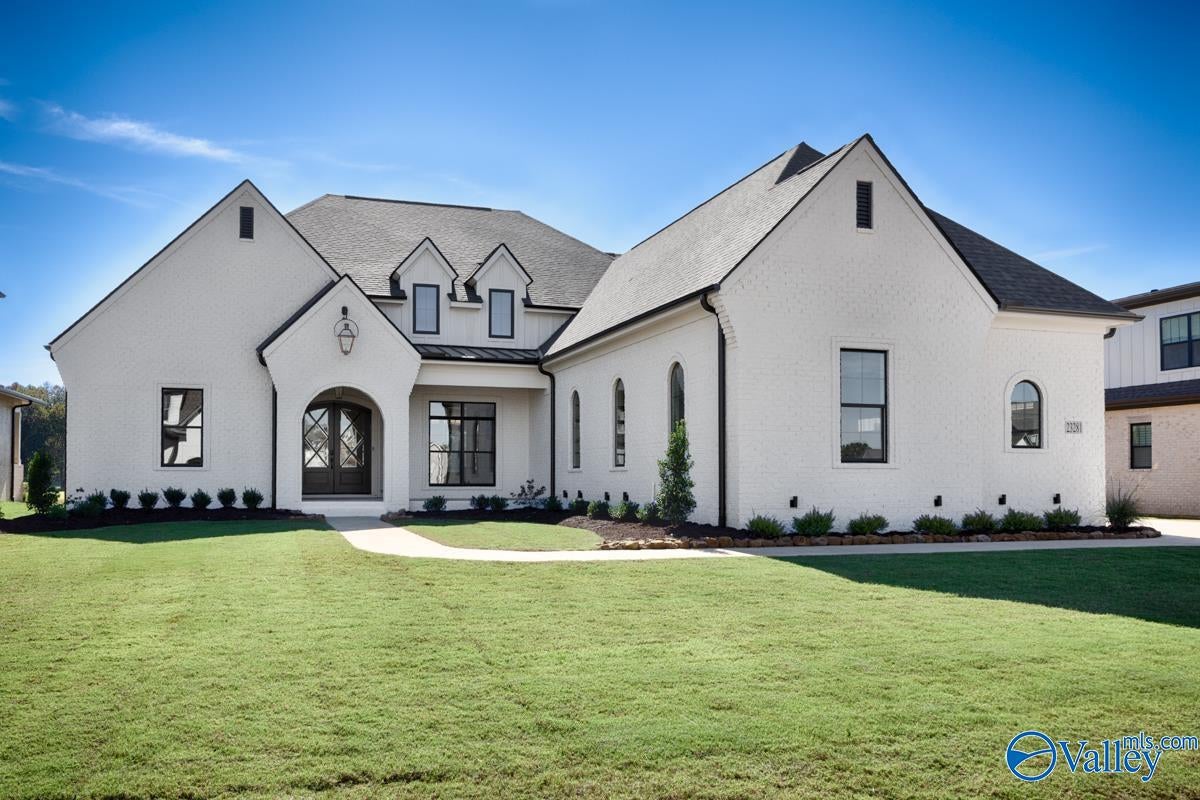
Save
Ask
Tour
Hide
Mortgage Calculator
Monthly Payment (Est.)
Enter an interest rate to see your estimated monthly payment.Calculator powered by Showcase IDX, a Constellation1 Company. Copyright ©2026 Information is deemed reliable but not guaranteed.
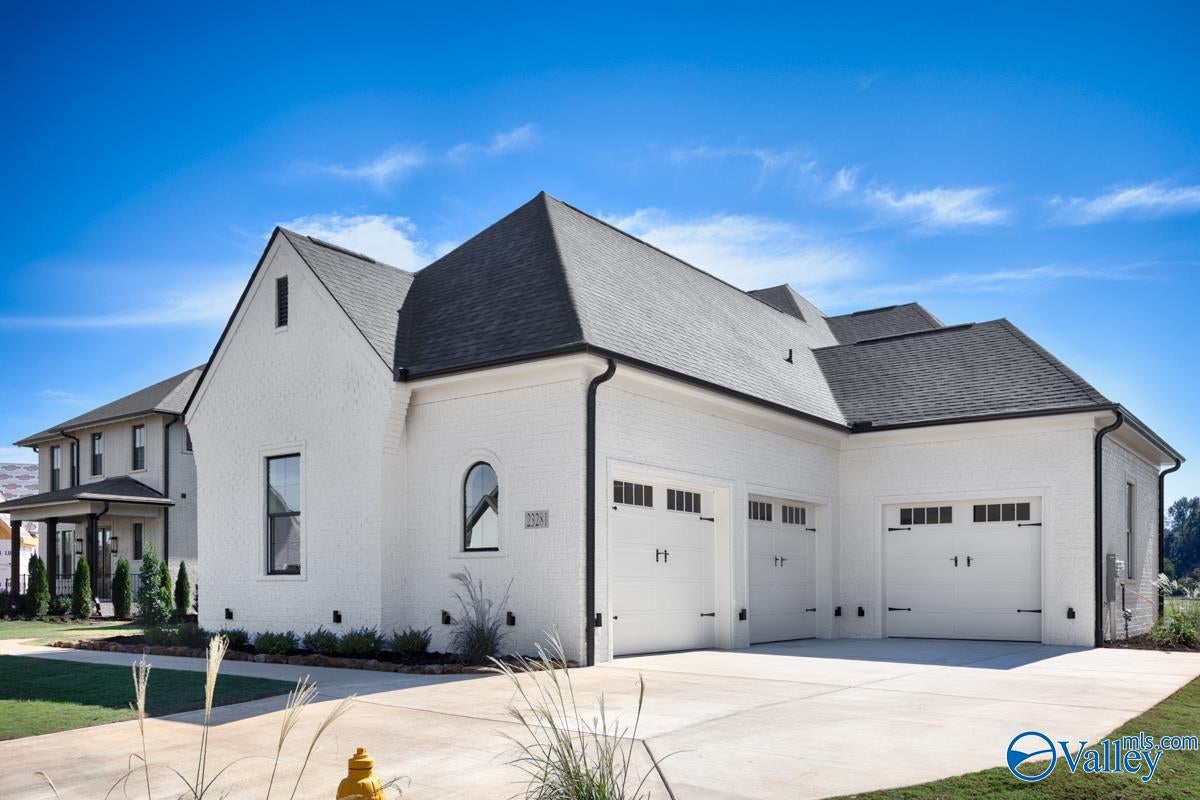
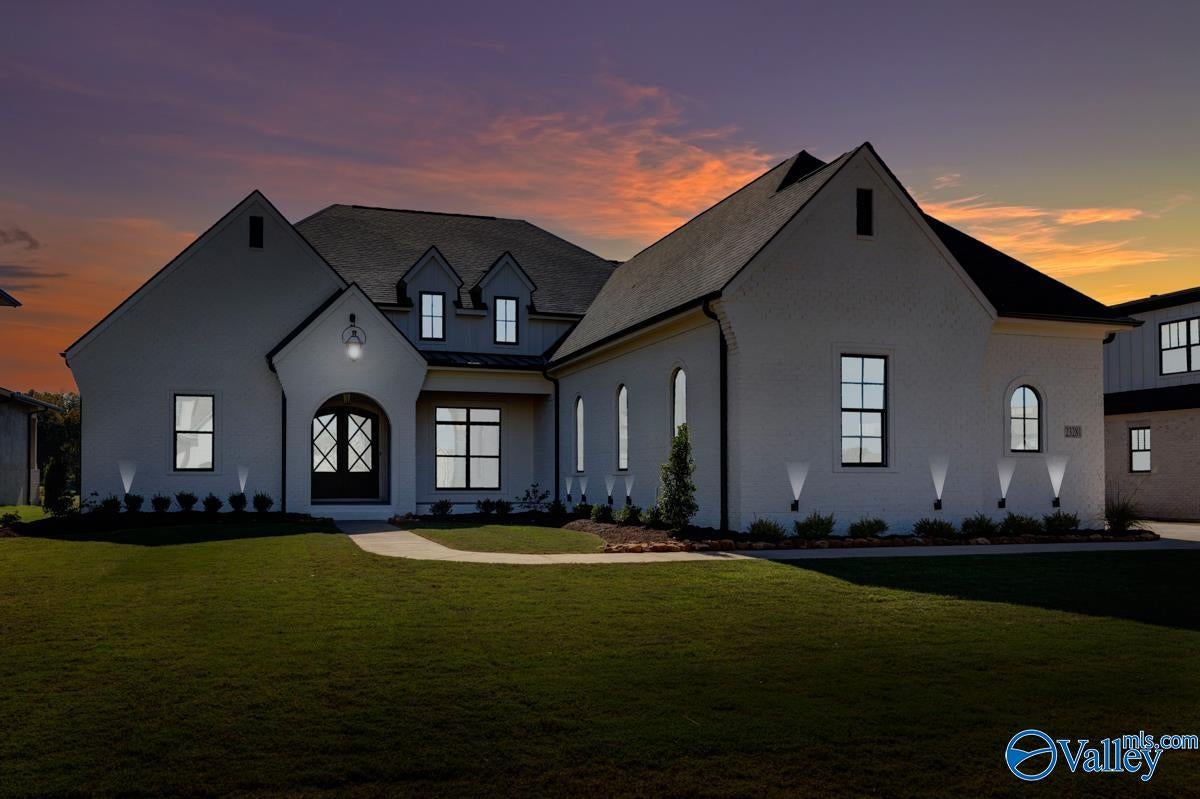
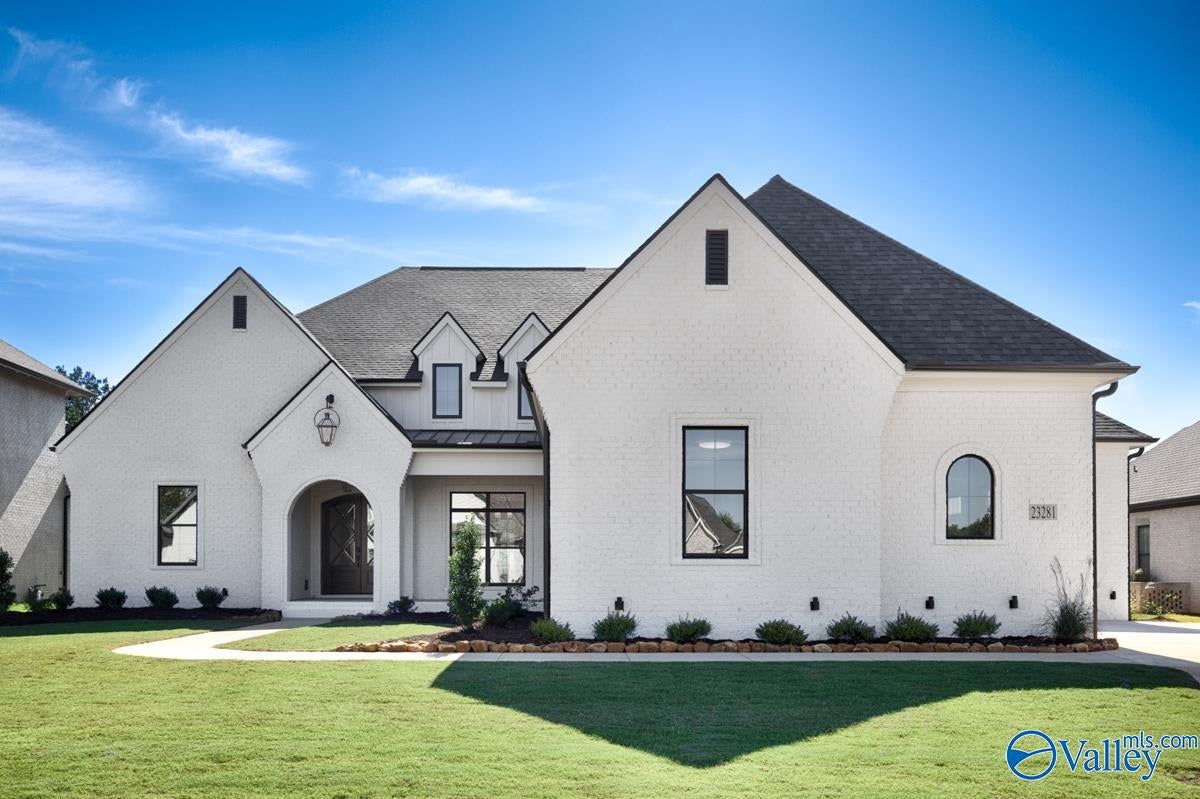
PRIVATELY TUCKED AWAY W/ STUNNING LAKE & GOLF FRONT VIEWS W/ ACCESS, this custom build offers LUXURY & DESIGN thru-out: Soaring/decorative wood beamed/coffered ceilings, elegant fixtures, wainscoting, hardwood/porcelain floors, QUARTZ counters/b-splash, custom cabinetry/built in's, PREMIUM app's inc GAS DBL OVEN RANGE, BUILT IN FRIDGE, GAS LOG OUTDOOR FIREPLACE & more. OPEN F-PLAN, CHEF'S kitchen, BUTLER'S PA, HIDDEN PANTRY w/ wine cooler/ice maker/add'l fridge, FORMAL DINING ROOM, OFFICE, drop zone & ISOLATED master on main level. PRIVATE GUEST RETREAT, all bedrooms offer their OWN PRIVATE BATHROOMS, & home offers a BONUS/REC room. 2-10 WARRANTY. $6000 GOLF MEMBERSHIP INITIATION FEE WAIVED!
Save
Ask
Tour
Hide
Listing Snapshot
Price
$1,299,900
Days On Site
14 Days
Bedrooms
4
Inside Area (SqFt)
3,999 sqft
Total Baths
5
Full Baths
4
Partial Baths
1
Lot Size
0.29 Acres
Year Built
N/A
MLS® Number
21930683
Status
Pending
Property Tax
N/A
HOA/Condo/Coop Fees
$91.67 monthly
Sq Ft Source
N/A
Friends & Family
Recent Activity
| 2 weeks ago | Listing updated with changes from the MLS® | |
| 2 weeks ago | Status changed to Pending | |
| 2 weeks ago | Listing first seen on site |
General Features
Acres
0.29
Attached Garage
Yes
Foundation
Slab
Garage
Yes
Garage Spaces
3
Levels
Two
Number Of Stories
2
Parking
Workshop in GarageGarage Door OpenerGarage Faces SideConcreteDriveway
Property Condition
New Construction
Property Sub Type
Single Family Residence
Sewer
Public Sewer
Style
Open Floor Plan
Utilities
Underground Utilities
Water Source
Public
Interior Features
Appliances
RefrigeratorDishwasherDisposalRangeDouble OvenMicrowaveIce MakerGas Water HeaterGas CooktopWine CoolerTankless Water Heater
Cooling
Central Air
Fireplace
Yes
Fireplace Features
OutsideGas Log
Fireplaces
2
Heating
Central
Laundry Features
Laundry Room
Bathroom 1
Dimensions - 16x16Level - FirstDescription - Crown Mold,Double Vanity,Recessed Lighting,Smooth Ceiling,Tile,Quartz
Bedroom 2
Dimensions - 16x13Level - FirstDescription - Ceiling Fan,Crown Mold,Isolate,Smooth Ceiling,Wood Floor
Bedroom 3
Dimensions - 17x15Level - FirstDescription - Ceiling Fan,Crown Mold,Isolate,Smooth Ceiling,Window Cov,Wood Floor
Bedroom 4
Dimensions - 14x13Level - SecondDescription - Ceiling Fan,Smooth Ceiling,Vaulted Ceil,Wood Floor,Walkin Closet
Bedroom 5
Dimensions - 11x11Level - FirstDescription - Crown Mold,Smooth Ceiling,Wood Floor
Bonus Room
Dimensions - 25x21Level - SecondDescription - Ceiling Fan,Crown Mold,Recessed Lighting,Smooth Ceiling,Wood Floor
BUTLER'S PANTRY
Dimensions - 7x5Level - FirstDescription - Crown Mold,Smooth Ceiling,Wood Floor,Utility Sink,Quartz
Dining Room
Dimensions - 14x13Level - FirstDescription - Crown Mold,Smooth Ceiling,Wood Floor,Wainscoting
Family Room
Dimensions - 23x20Level - FirstDescription - Ceiling Fan,Crown Mold,Fireplace,Recessed Lighting,Smooth Ceiling,Trey,Wood Floor,Built Ins
FOYER
Dimensions - 11x9Level - FirstDescription - Crown Mold,Smooth Ceiling,Wood Floor
Kitchen
Dimensions - 20x15Level - FirstDescription - Crown Mold,Eat In Kitchen,Kitchen Island,Pantry,Recessed Lighting,Smooth Ceiling,Wood Floor,Quartz
Laundry
Dimensions - 12x7Level - FirstDescription - Tile,Utility Sink,Quartz
Office
Dimensions - 15x14Level - FirstDescription - Recessed Lighting,Smooth Ceiling,Vaulted Ceil,Wood Floor
Other Room 1
Dimensions - 10x7Level - FirstDescription - Crown Mold,Recessed Lighting,Smooth Ceiling,Wood Floor,Built Ins
Primary Bedroom
Dimensions - 22x16Level - FirstDescription - Crown Mold,Wood Floor,Walkin Closet,Coffered Ceiling
Save
Ask
Tour
Hide
Exterior Features
Construction Details
Brick
Lot Features
Near Golf CourseOn Golf CourseWaterfront
Patio And Porch
CoveredPorchPatioFront Porch
View
Water
Waterfront
Yes
Waterfront Features
Waterfront
Waterview
Water
Community Features
Association Amenities
PoolTennis Court(s)
Association Fee
$1100.0
Association Fee Frequency
Annually
Community Features
CurbsClubhouseLakeGolfPlaygroundSidewalksStreet LightsTennis Court(s)
Financing Terms Available
CashConventionalFHAVA Loan
Schools
School District
Unknown
Elementary School
Fame Academy At Brookhill (P-3)
Middle School
Athens (6-8)
High School
Athens High School
Listing courtesy of Samantha Walker of Capstone Realty LLC Huntsville

Listing information is provided by Participants of the Valley MLS. IDX information is provided exclusively for personal, non-commercial use, and may not be used for any purpose other than to identify prospective properties consumers may be interested in purchasing. Information is deemed reliable but not guaranteed. Copyright 2026, Valley MLS.
Data last updated at: 2026-10-16 07:30 AM UTC
Listing information is provided by Participants of the Valley MLS. IDX information is provided exclusively for personal, non-commercial use, and may not be used for any purpose other than to identify prospective properties consumers may be interested in purchasing. Information is deemed reliable but not guaranteed. Copyright 2026, Valley MLS.
Data last updated at: 2026-10-16 07:30 AM UTC
Neighborhood & Commute
Source: Walkscore
Disclosure: Community information and market data powered by Constellation Data Labs. Information is deemed reliable but not guaranteed.
Save
Ask
Tour
Hide
Interested in this home? Reach out!
"*" indicates required fields