

Save
Ask
Tour
Hide
$474,900
18 Days On Site
13607 Coldstream WayAthens, AL 35611
For Sale|Single Family Residence|Active
4
Beds
3
Total Baths
2
Full Baths
1
Partial Bath
2,745
SqFt
$173
/SqFt
Subdivision:
Brigadoon
County:
LIMESTONE
Listing courtesy of Patricia Winn of Essential Real Estate-Madison
Call Now: (205) 342-3940
Is this the listing for you? We can help make it yours.
(205) 342-3940Upcoming Open Houses
Sun, Oct 18, 1:00 PM - 3:00 PM
Save
Ask
Tour
Hide
Mortgage Calculator
Monthly Payment (Est.)
Enter an interest rate to see your estimated monthly payment.Calculator powered by Showcase IDX, a Constellation1 Company. Copyright ©2026 Information is deemed reliable but not guaranteed.
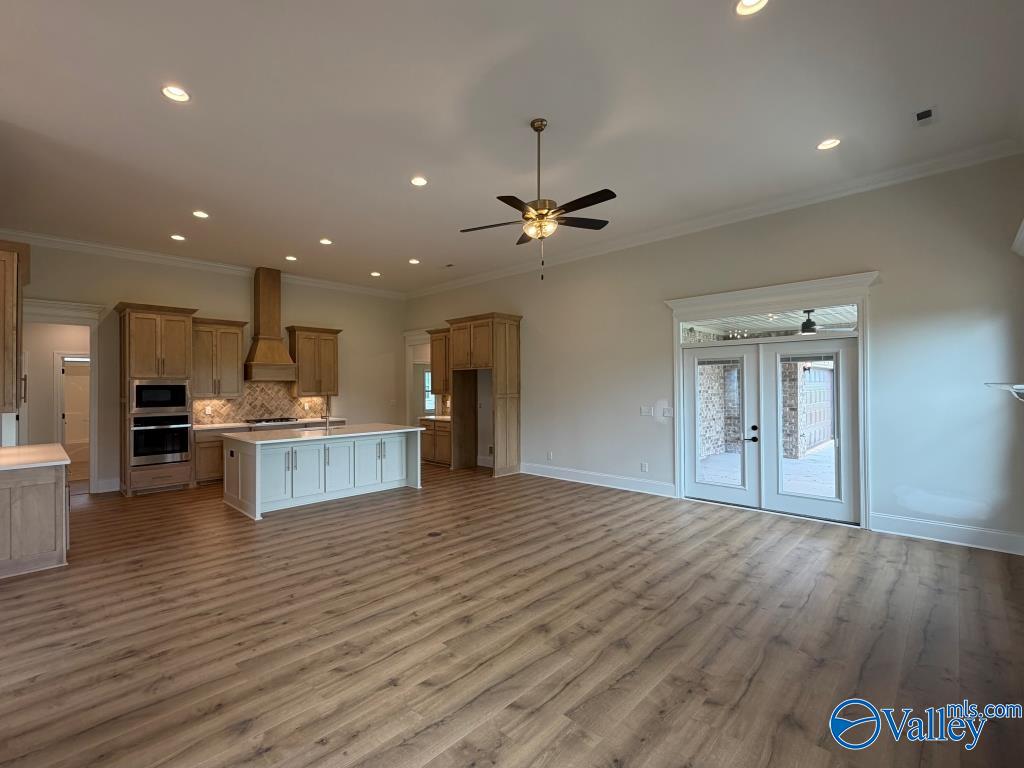
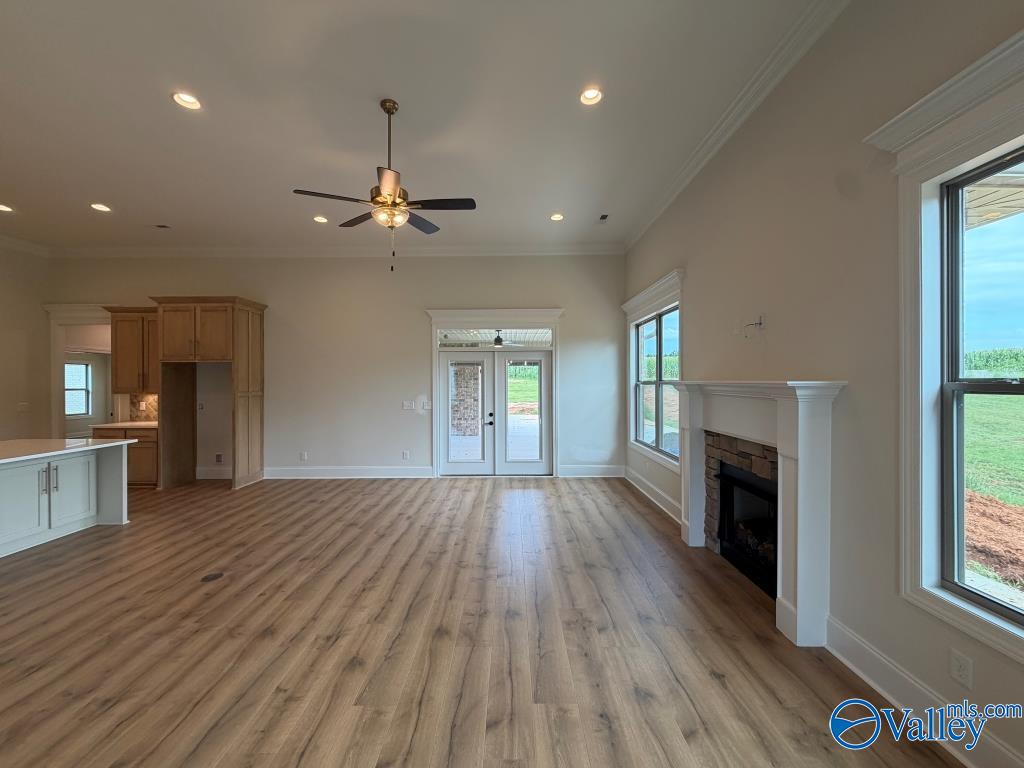
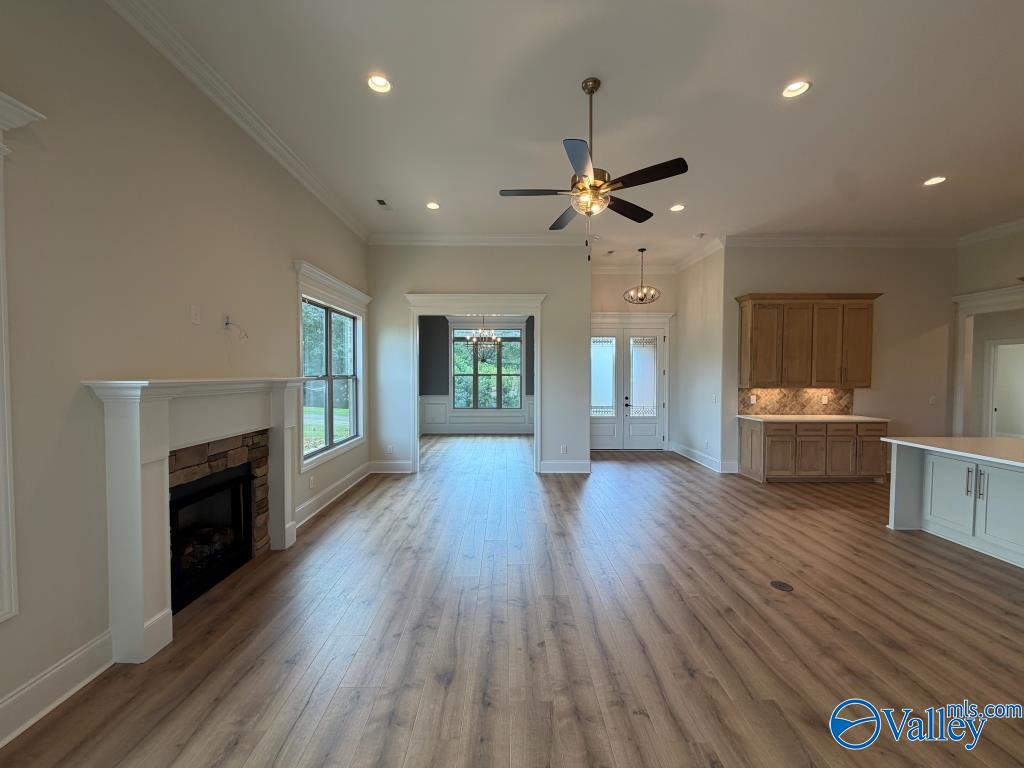
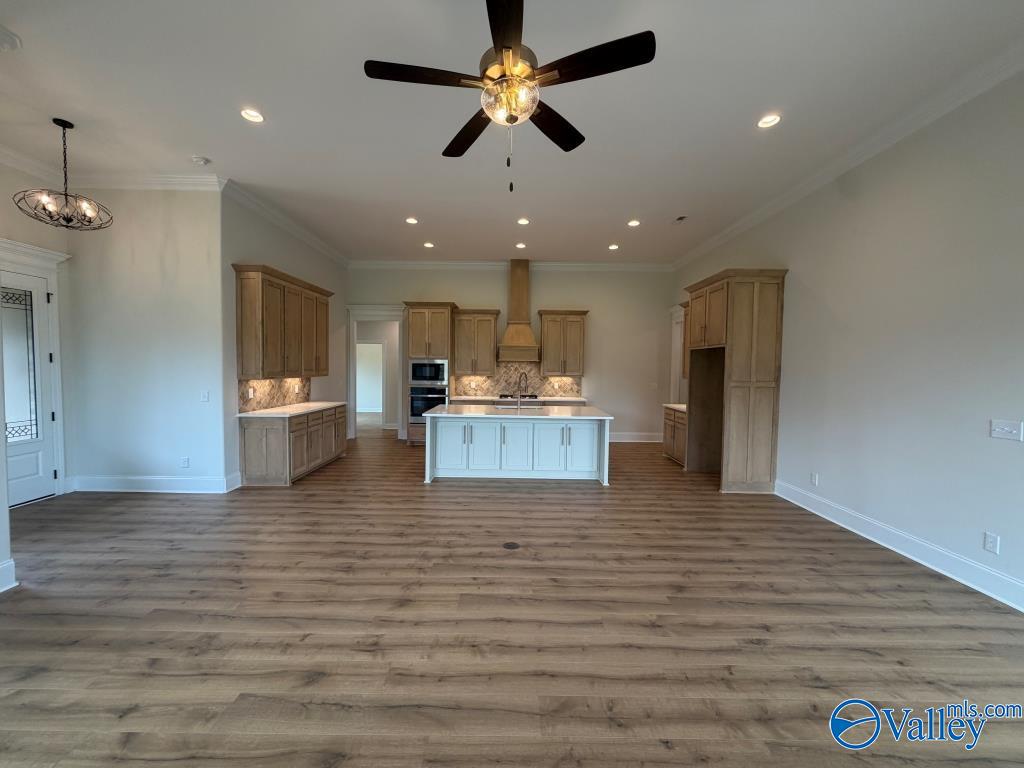
MOVE IN READY - 3 CAR GARAGE - 12' CEILING - NO CARPET - EXTENSIVE TRIM - The Kingston B is an open plan with 4 bedrooms, 2.5 baths. Family Room with 12' ceiling, Gas fireplace, recessed lighting, ceiling fan, 8' tall openings; Open kitchen with 12' ceiling, gas cook top package, granite, 9' custom cabinetry, large pantry, backsplash, and large island with counter seating; Dining room with 12' Coffered Ceiling and wainscoting. Master bedroom with double trey ceiling, recessed lights, and ceiling fan. Glam bath with 11' ceiling, tile shower with 2 heads, double granite vanities and Freestanding tub; large walk-in closet.
Save
Ask
Tour
Hide
Listing Snapshot
Price
$474,900
Days On Site
18 Days
Bedrooms
4
Inside Area (SqFt)
2,745 sqft
Total Baths
3
Full Baths
2
Partial Baths
1
Lot Size
0.35 Acres
Year Built
N/A
MLS® Number
21930299
Status
Active
Property Tax
N/A
HOA/Condo/Coop Fees
$41.67 monthly
Sq Ft Source
N/A
Friends & Family
Recent Activity
| 3 weeks ago | Listing updated with changes from the MLS® | |
| 3 weeks ago | Listing first seen on site |
General Features
Acres
0.35
Attached Garage
Yes
Foundation
Slab
Garage
Yes
Garage Spaces
3
Green Energy Efficient
Thermostat
Levels
One
Number Of Stories
1
Parking
Garage Door OpenerGarage Faces SideConcrete
Property Condition
New Construction
Property Sub Type
Single Family Residence
Sewer
Septic Tank
Style
Ranch/1 StoryOpen Floor Plan
Utilities
Underground Utilities
Water Source
Public
Interior Features
Appliances
OvenDishwasherMicrowaveGas Cooktop
Cooling
Central Air
Fireplace
Yes
Fireplace Features
Gas Log
Fireplaces
1
Heating
ElectricCentral
Laundry Features
Laundry Room
Window Features
Insulated WindowsDouble Pane Windows
Bathroom 1
Level - FirstDescription - 10’ + Ceiling,Crown Mold,Double Vanity,Granite Countertop,Smooth Ceiling,Tile,Walkin Closet
Bedroom 2
Dimensions - 13x14Level - FirstDescription - 9’ Ceiling,Ceiling Fan,Crown Mold,Smooth Ceiling,Wood Floor
Bedroom 3
Dimensions - 11x14Level - FirstDescription - 9’ Ceiling,Ceiling Fan,Crown Mold,Smooth Ceiling,Wood Floor
Bedroom 4
Dimensions - 11x13Level - FirstDescription - 9’ Ceiling,Ceiling Fan,Crown Mold,Wood Floor
Dining Room
Dimensions - 11x13Level - FirstDescription - 12’ Ceiling,Crown Mold,Wood Floor,Coffered Ceiling,Wainscoting
Family Room
Dimensions - 18x22Level - FirstDescription - 12’ Ceiling,Ceiling Fan,Crown Mold,Fireplace,Recessed Lighting,Smooth Ceiling,Wood Floor
FOYER
Level - FirstDescription - 12’ Ceiling,Crown Mold,Smooth Ceiling,Wood Floor
Kitchen
Dimensions - 12x22Level - FirstDescription - 12’ Ceiling,Crown Mold,Granite Countertop,Kitchen Island,Pantry,Recessed Lighting,Smooth Ceiling,Wood Floor
Laundry
Level - FirstDescription - 9’ Ceiling,Smooth Ceiling,Tile
Primary Bedroom
Dimensions - 16x19Level - FirstDescription - 9’ Ceiling,Ceiling Fan,Crown Mold,Isolate,Recessed Lighting,Smooth Ceiling,Trey,Wood Floor,Coffered Ceiling
Save
Ask
Tour
Hide
Exterior Features
Construction Details
Brick
Patio And Porch
CoveredPorchFront PorchPatio
Windows/Doors
Insulated WindowsDouble Pane Windows
Community Features
Association Amenities
ClubhousePool
Association Fee
$500.0
Association Fee Frequency
Annually
Community Features
ClubhouseGatedLakeStreet Lights
MLS Area
Highland Village
Financing Terms Available
ConventionalVA LoanCash
Schools
School District
Unknown
Elementary School
Bluesprings Elementary
Middle School
Clements
High School
Clements
Listing courtesy of Patricia Winn of Essential Real Estate-Madison

Listing information is provided by Participants of the Valley MLS. IDX information is provided exclusively for personal, non-commercial use, and may not be used for any purpose other than to identify prospective properties consumers may be interested in purchasing. Information is deemed reliable but not guaranteed. Copyright 2026, Valley MLS.
Data last updated at: 2026-10-17 09:02 AM UTC
Listing information is provided by Participants of the Valley MLS. IDX information is provided exclusively for personal, non-commercial use, and may not be used for any purpose other than to identify prospective properties consumers may be interested in purchasing. Information is deemed reliable but not guaranteed. Copyright 2026, Valley MLS.
Data last updated at: 2026-10-17 09:02 AM UTC
Neighborhood & Commute
Source: Walkscore
Disclosure: Community information and market data powered by Constellation Data Labs. Information is deemed reliable but not guaranteed.
Save
Ask
Tour
Hide
Interested in this home? Reach out!
"*" indicates required fields