

Save
Ask
Tour
Hide
$1,550,000
22 Days On Site
195 County Road 2111Bremen, AL 35033
For Sale|Single Family Residence|Active
4
Beds
4
Total Baths
3
Full Baths
1
Partial Bath
3,800
SqFt
$408
/SqFt
2026
Built
Subdivision:
Grand Vista Pointe
County:
CULLMAN
Listing courtesy of Jason Will of Blueprint Realty Company
Call Now: (205) 342-3940
Is this the listing for you? We can help make it yours.
(205) 342-3940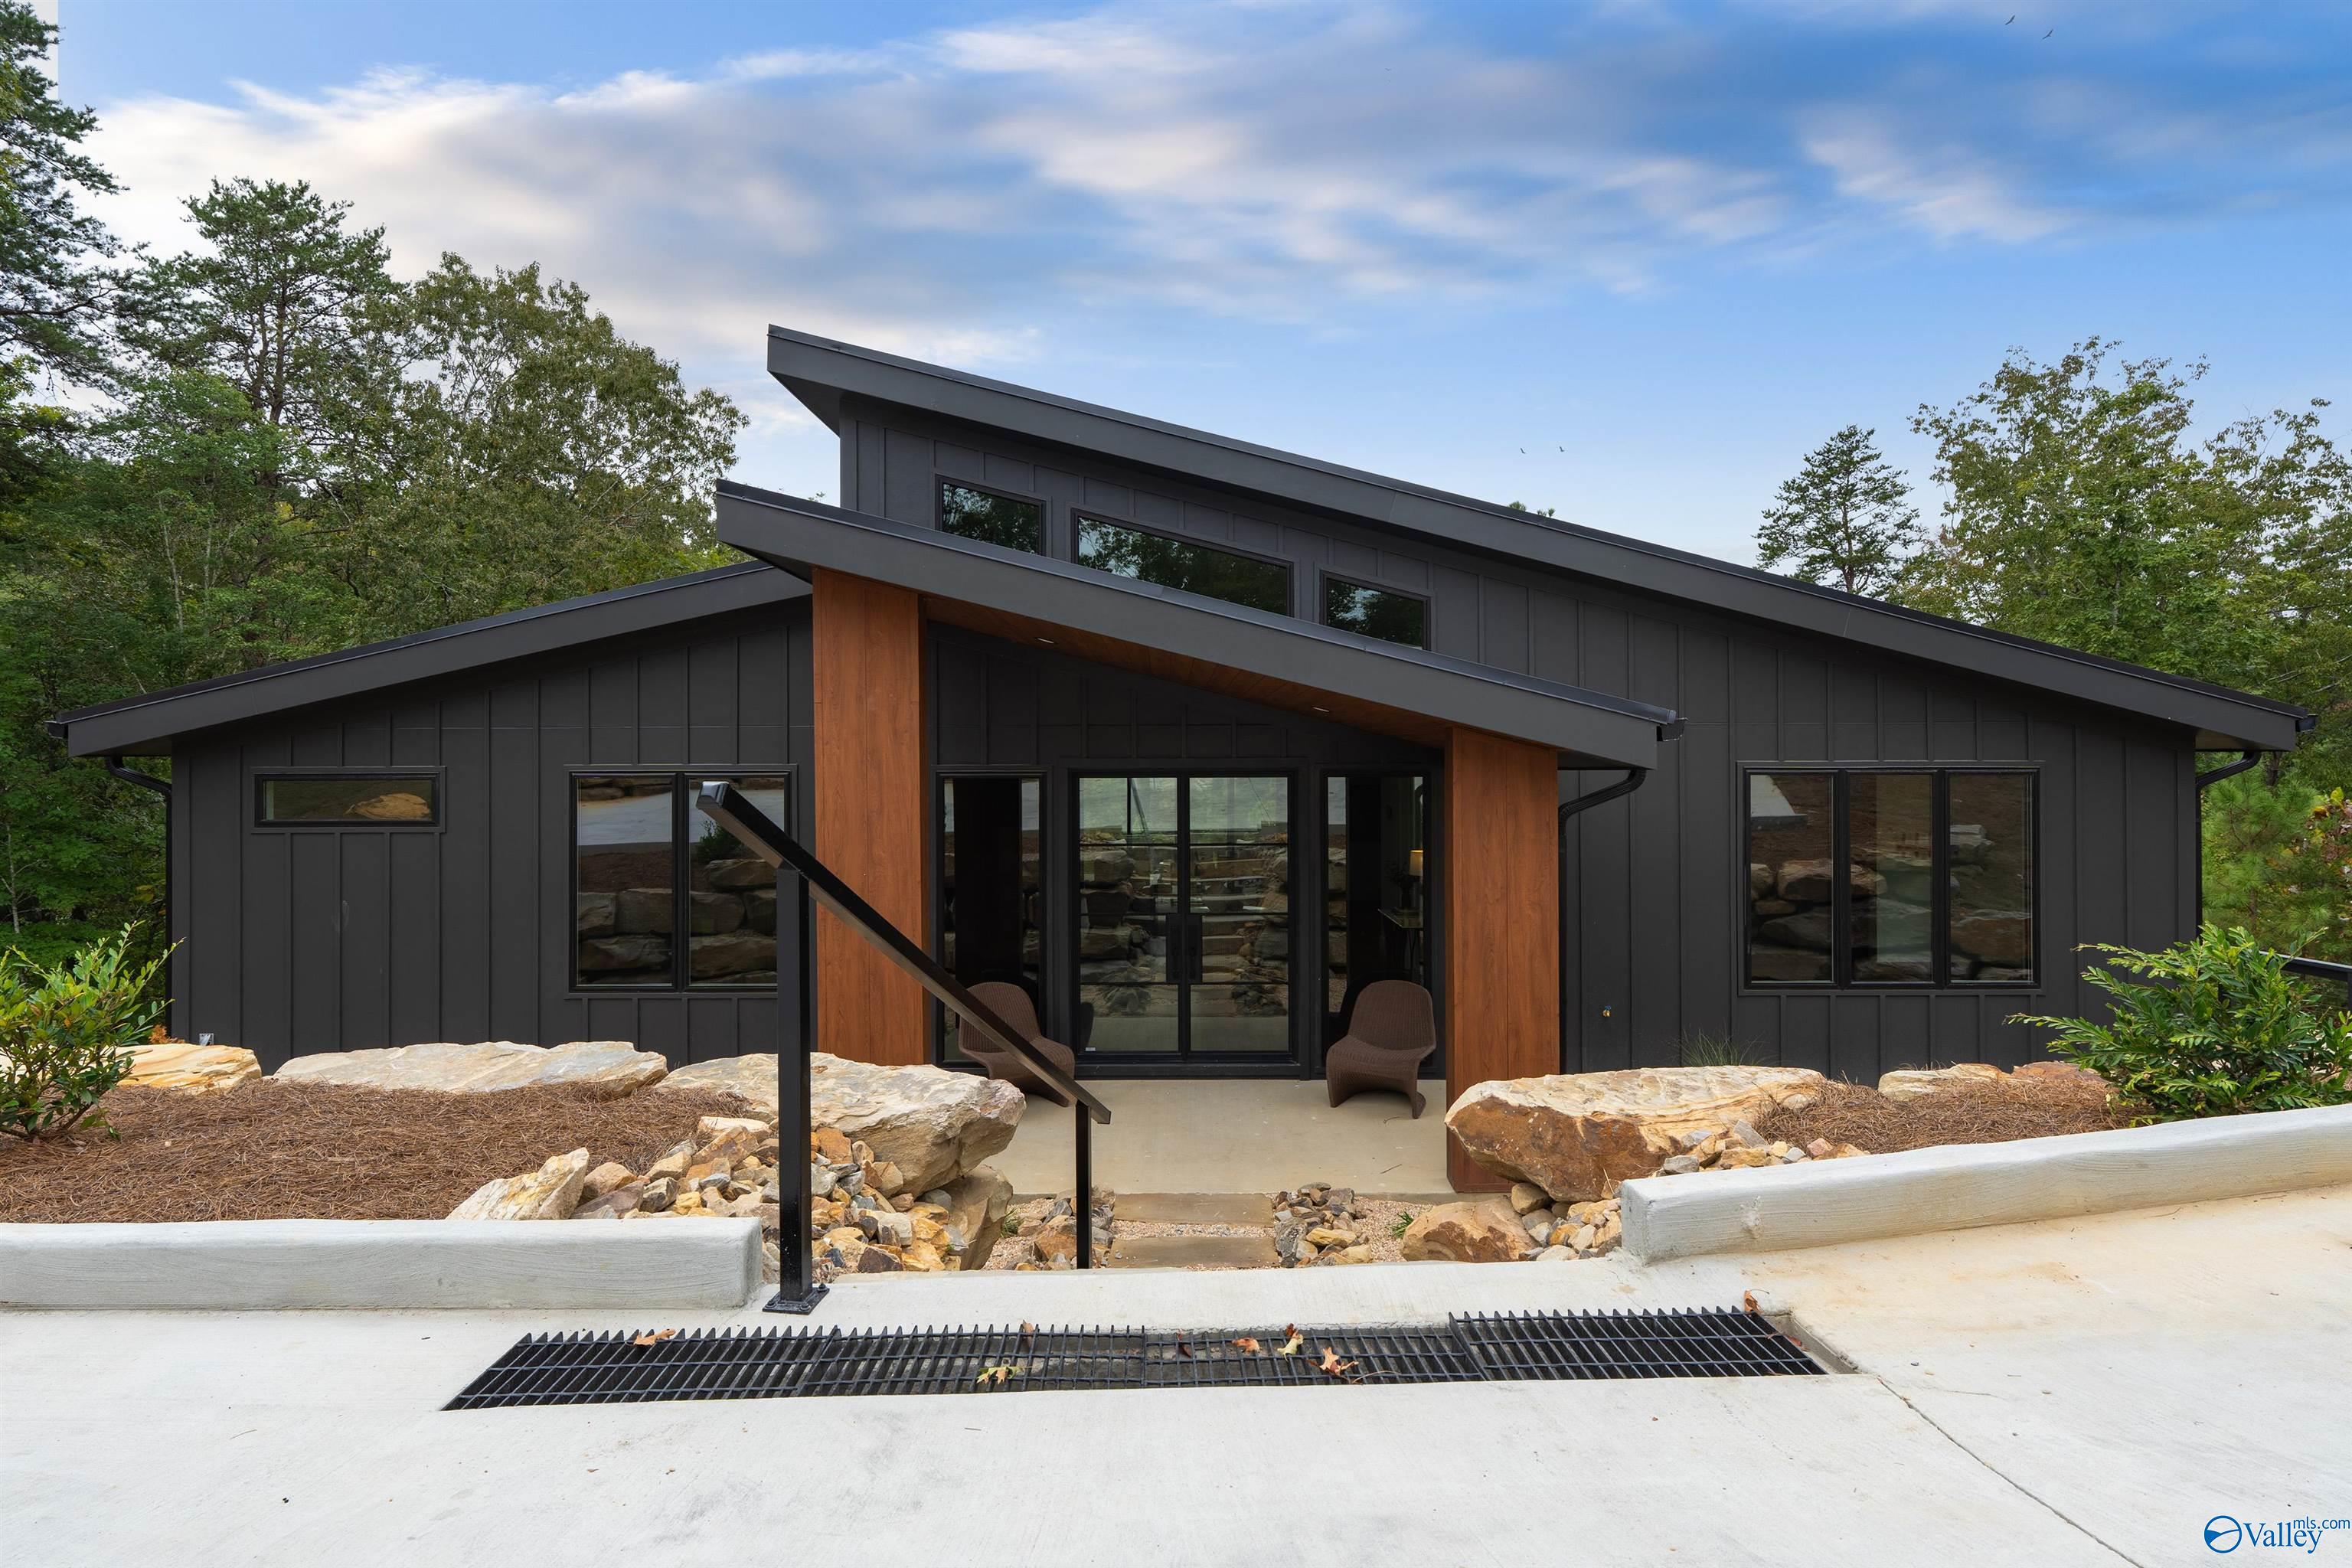
Save
Ask
Tour
Hide
Mortgage Calculator
Monthly Payment (Est.)
Enter an interest rate to see your estimated monthly payment.Calculator powered by Showcase IDX, a Constellation1 Company. Copyright ©2026 Information is deemed reliable but not guaranteed.
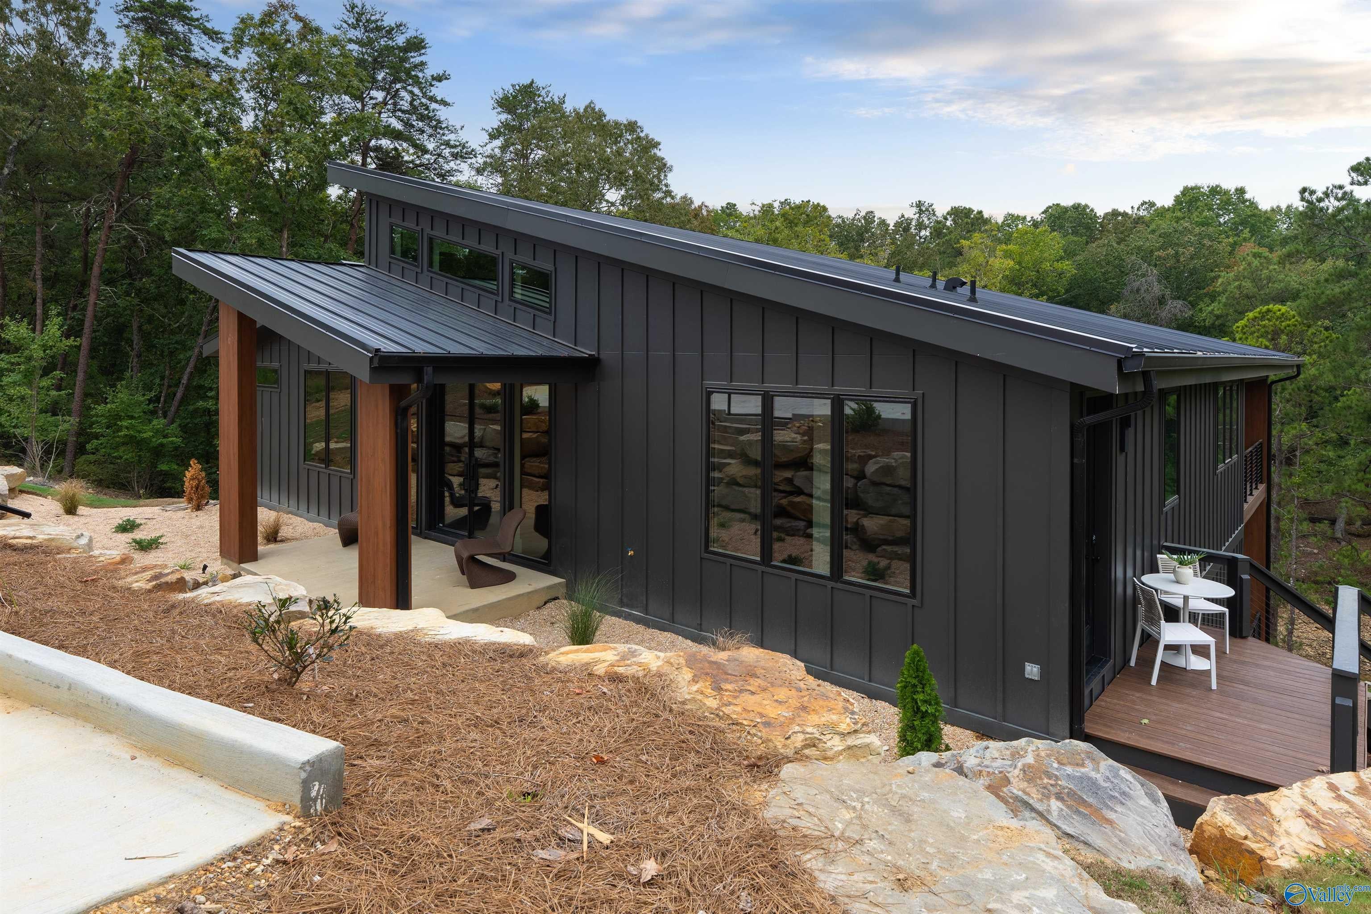
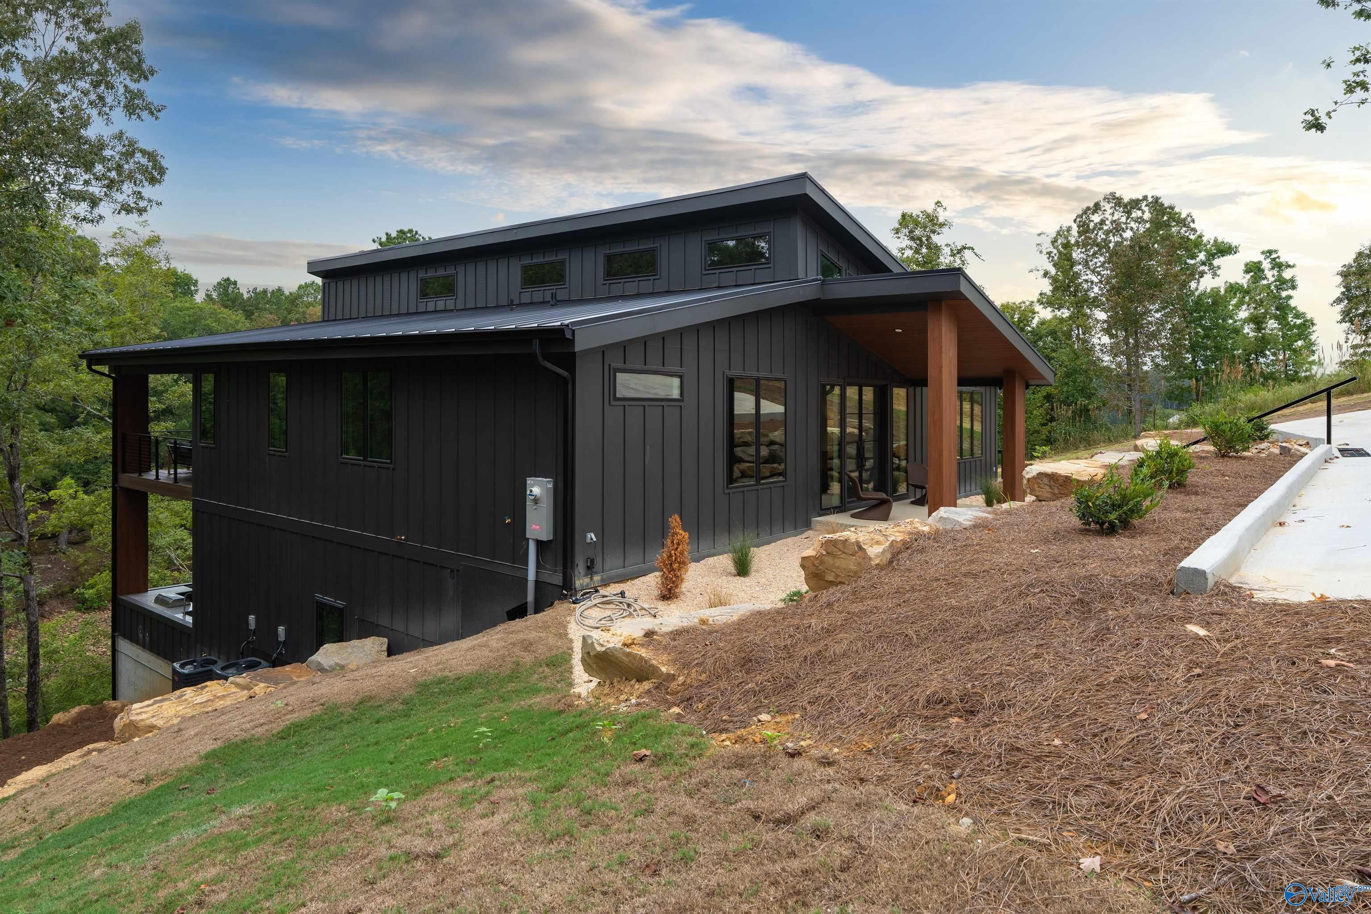
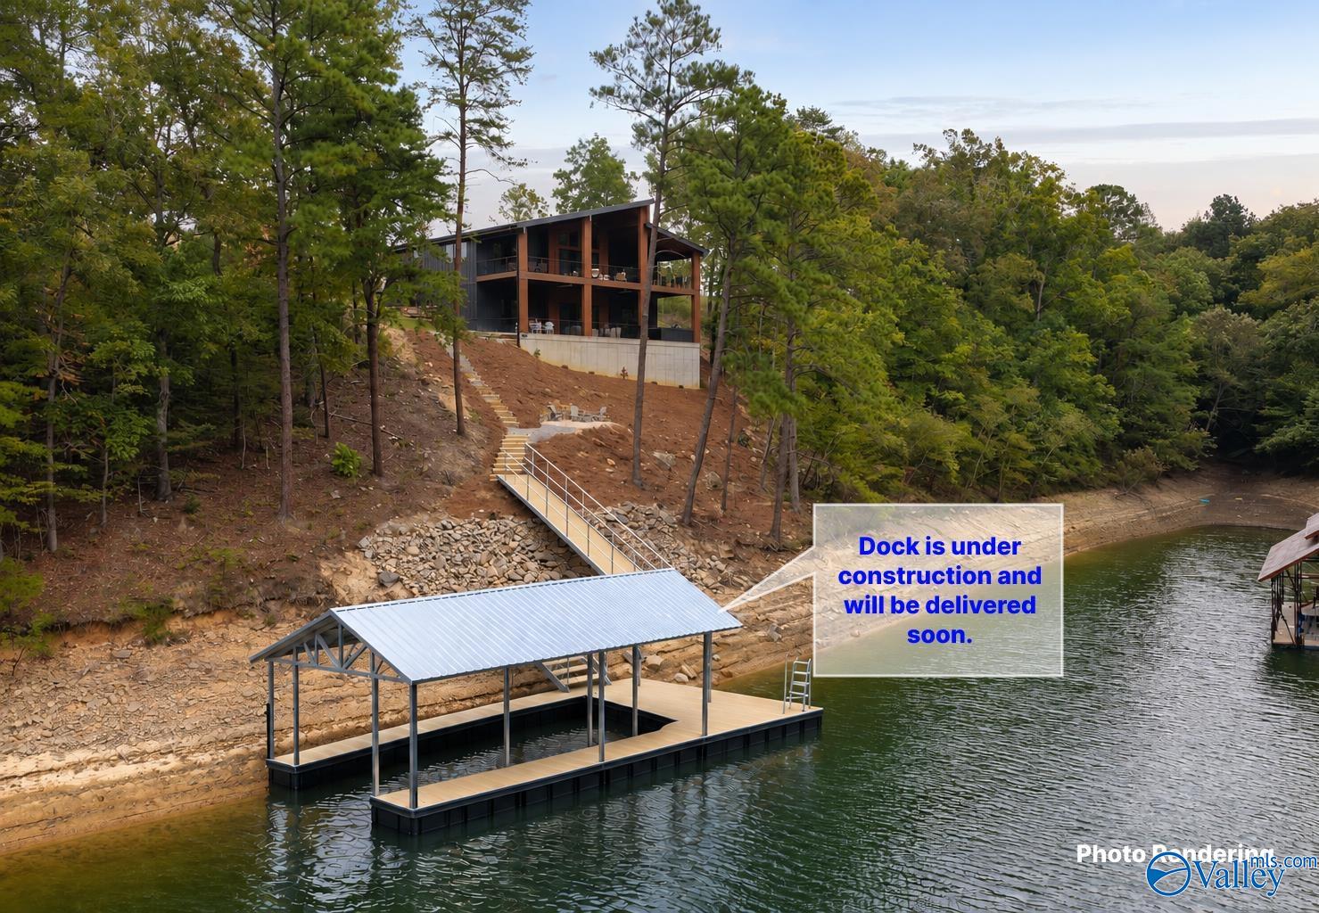
Tucked into Grand Vista Pointe on Ryan Creek, this architectural standout pairs 100 feet of private shoreline with deep, year-round water in a calm swimming cove. Inside, 3,800 square feet delivers four bedrooms, three-and-a-half baths, a dedicated office, and two ensuite bedrooms. A floating staircase, hand-forged iron doors, and clerestory windows flood the home with character and light. The kitchen impresses with a 48-inch ZLINE range and butler's pantry. Outside, dual decks, an outdoor kitchen with Big Green Egg, fire pit, and single-slip dock make lake living effortless. HGTV featured. Unforgettable by design.
Save
Ask
Tour
Hide
Listing Snapshot
Price
$1,550,000
Days On Site
22 Days
Bedrooms
4
Inside Area (SqFt)
3,800 sqft
Total Baths
4
Full Baths
3
Partial Baths
1
Lot Size
0.41 Acres
Year Built
2026
MLS® Number
21930180
Status
Active
Property Tax
$768
HOA/Condo/Coop Fees
$25 monthly
Sq Ft Source
N/A
Friends & Family
Recent Activity
| 5 days ago | Listing updated with changes from the MLS® | |
| 7 days ago | Price changed to $1,550,000 | |
| 3 weeks ago | Listing first seen on site |
General Features
Acres
0.41
Parking
Parking PadConcreteDriveway
Property Condition
New Construction
Property Sub Type
Single Family Residence
Sewer
Septic Tank
Style
Contemporary
Interior Features
Cooling
Central Air
Fireplace
Yes
Fireplaces
1
Heating
Central
Bedroom 2
Dimensions - 15X13Level - Basement
Bedroom 3
Dimensions - 17X13Level - Basement
Bedroom 4
Dimensions - 12X13Level - Basement
Kitchen
Dimensions - 17X10Level - FirstDescription - Double Vanity,Eat In Kitchen,Granite Countertop,Kitchen Island,Pantry,Recessed Lighting,Wet Bar,Built Ins,LVP
Living Room
Dimensions - 17X37Description - Fireplace,Sitting Area,Vaulted Ceil,Built Ins,LVP
Primary Bedroom
Dimensions - 19X17Level - FirstDescription - Vaulted Ceil,Walkin Closet,LVP
Save
Ask
Tour
Hide
Exterior Features
Construction Details
Wood Siding
Waterfront Features
Smith Lake
Community Features
Association Fee
$300.0
Association Fee Frequency
Annually
Financing Terms Available
CashConventional
Schools
School District
Unknown
Elementary School
Cold Springs
Middle School
Cold Springs
High School
Cold Springs
Listing courtesy of Jason Will of Blueprint Realty Company

Listing information is provided by Participants of the Valley MLS. IDX information is provided exclusively for personal, non-commercial use, and may not be used for any purpose other than to identify prospective properties consumers may be interested in purchasing. Information is deemed reliable but not guaranteed. Copyright 2026, Valley MLS.
Data last updated at: 2026-10-18 12:12 PM UTC
Listing information is provided by Participants of the Valley MLS. IDX information is provided exclusively for personal, non-commercial use, and may not be used for any purpose other than to identify prospective properties consumers may be interested in purchasing. Information is deemed reliable but not guaranteed. Copyright 2026, Valley MLS.
Data last updated at: 2026-10-18 12:12 PM UTC
Neighborhood & Commute
Source: Walkscore
Disclosure: Community information and market data powered by Constellation Data Labs. Information is deemed reliable but not guaranteed.
Save
Ask
Tour
Hide
Interested in this home? Reach out!
"*" indicates required fields
Did you know? You can invite friends and family to your search. They can join your search, rate and discuss listings with you.