

Save
Ask
Tour
Hide
$246,000
21 Days On Site
94 Dr. John Elliott DriveHenagar, AL 35978
For Sale|Single Family Residence|Active
3
Beds
2
Total Baths
2
Full Baths
1,582
SqFt
$155
/SqFt
2026
Built
Subdivision:
Mountain Meadow
County:
DEKALB
Listing courtesy of DJ Starling of Bhhs Southern Routes Realty
Call Now: (205) 342-3940
Is this the listing for you? We can help make it yours.
(205) 342-3940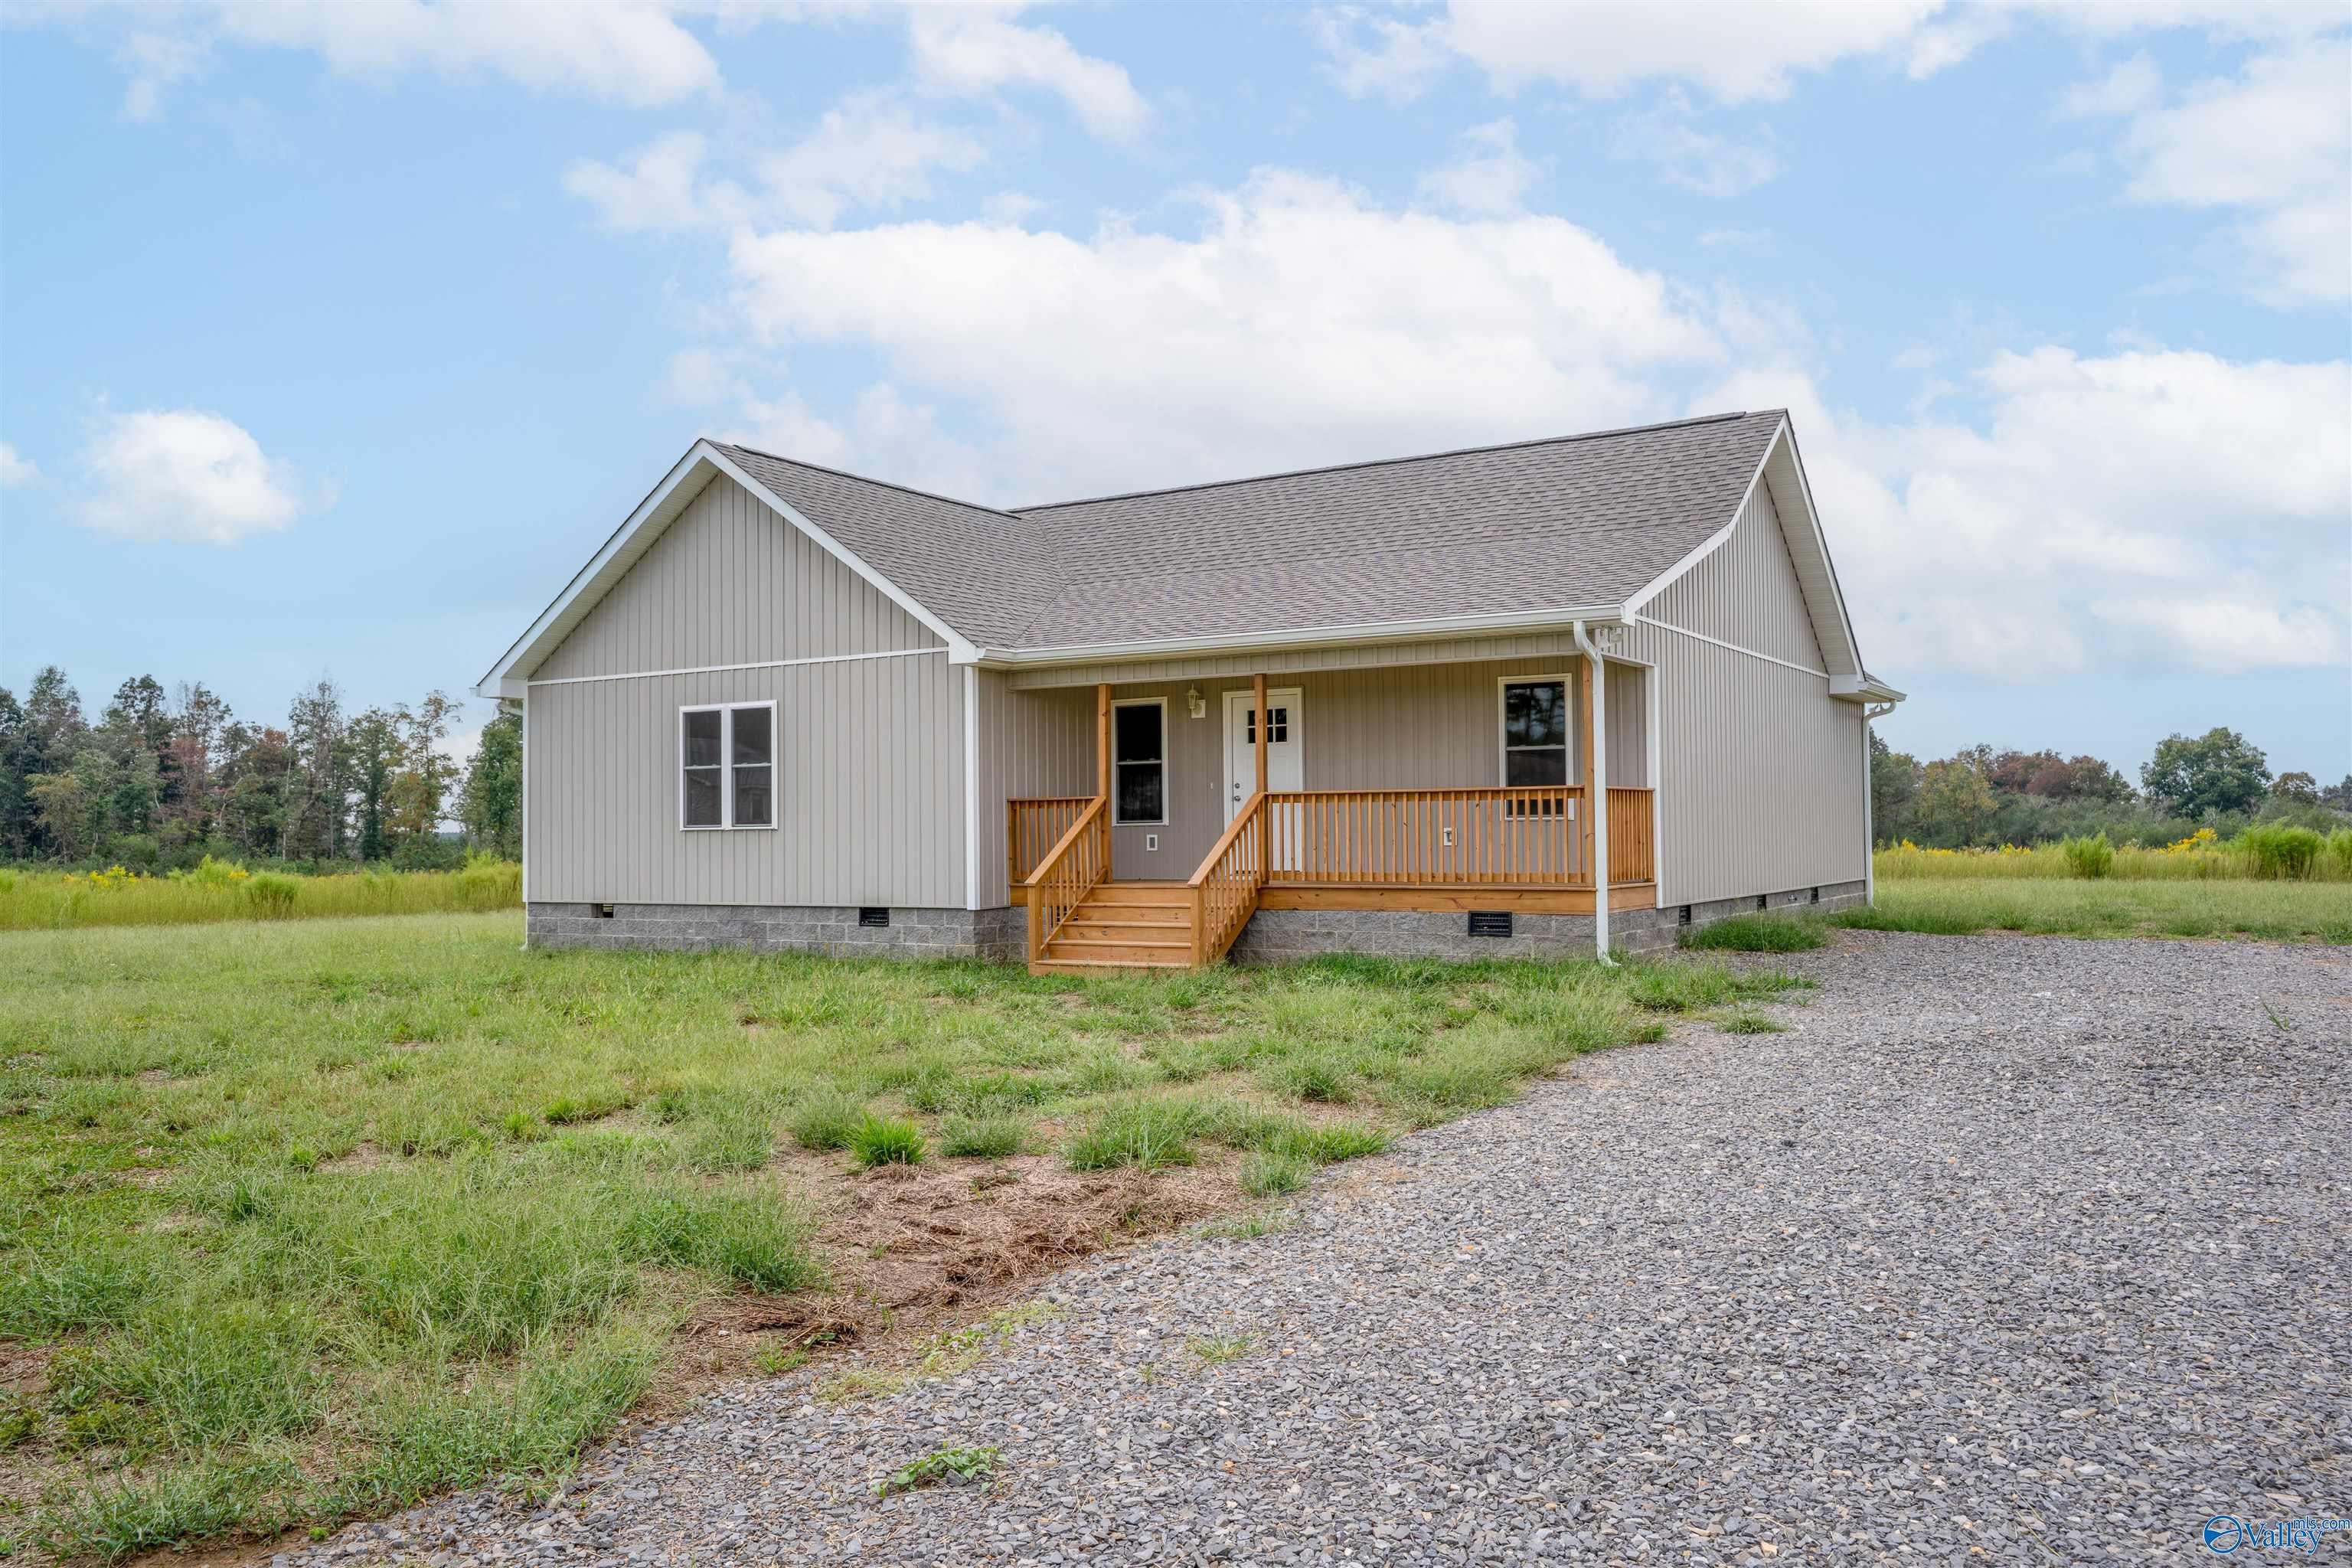
Save
Ask
Tour
Hide
Mortgage Calculator
Monthly Payment (Est.)
Enter an interest rate to see your estimated monthly payment.Calculator powered by Showcase IDX, a Constellation1 Company. Copyright ©2026 Information is deemed reliable but not guaranteed.
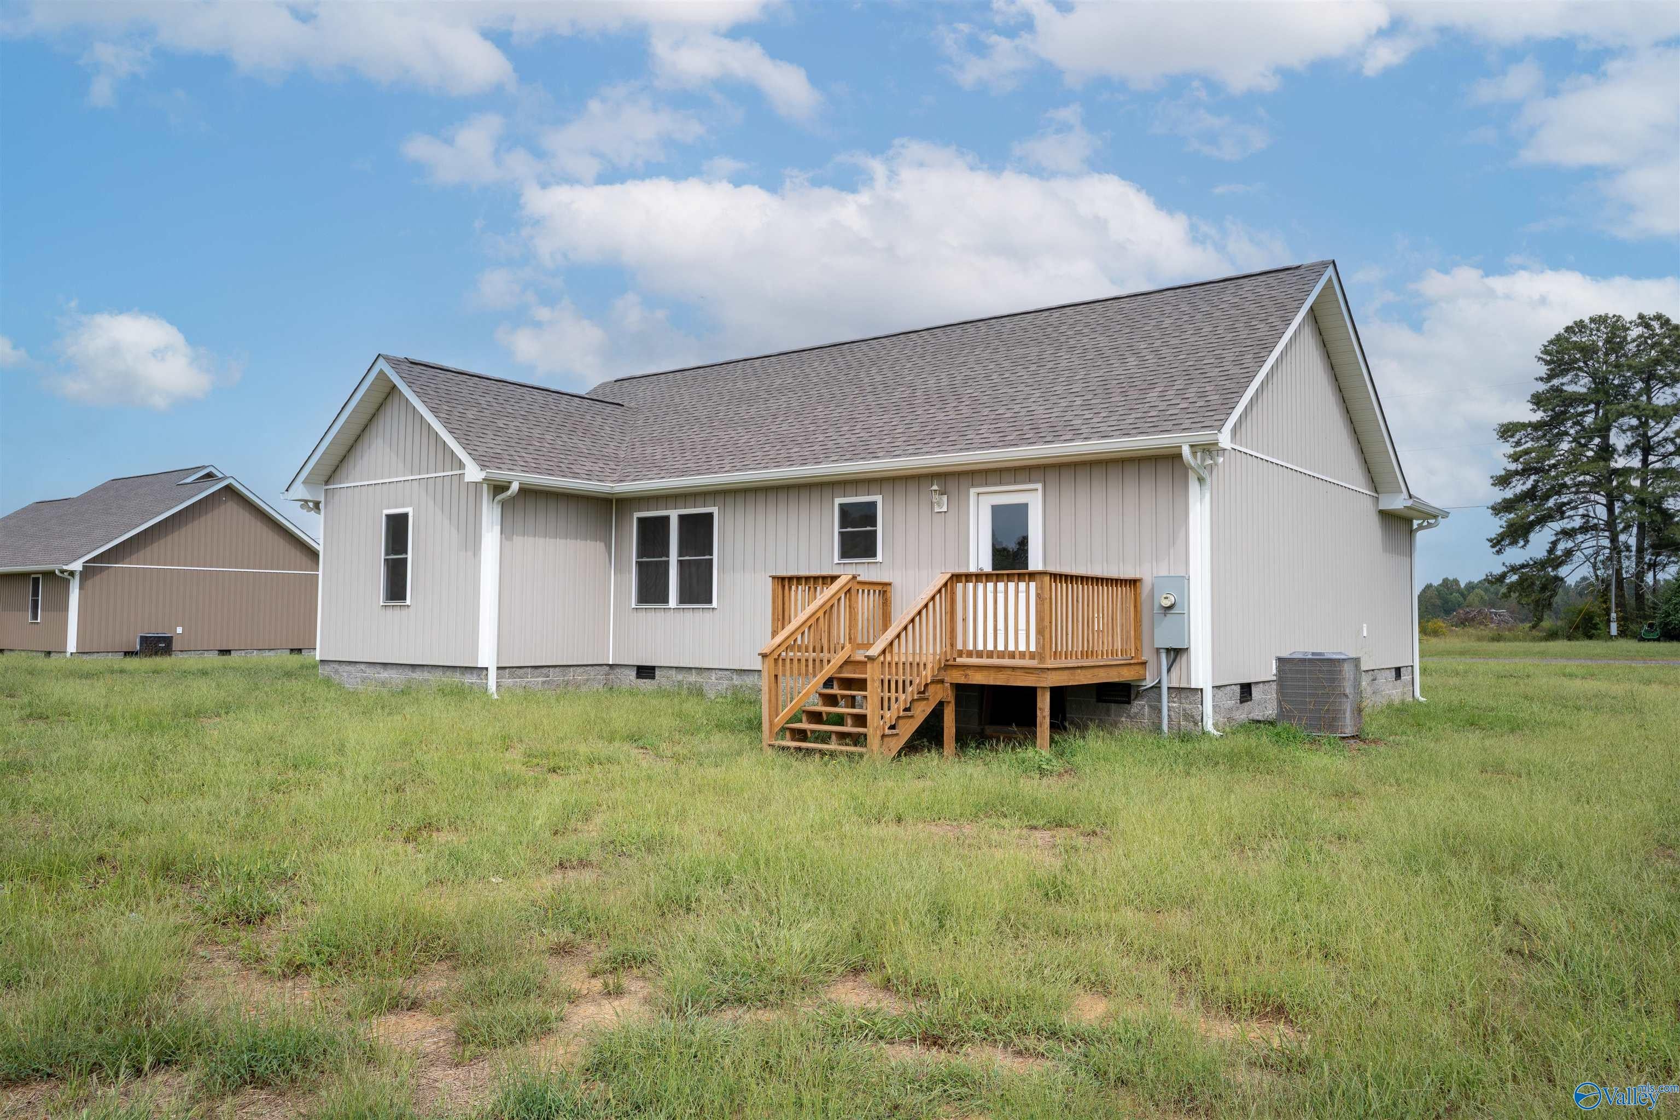
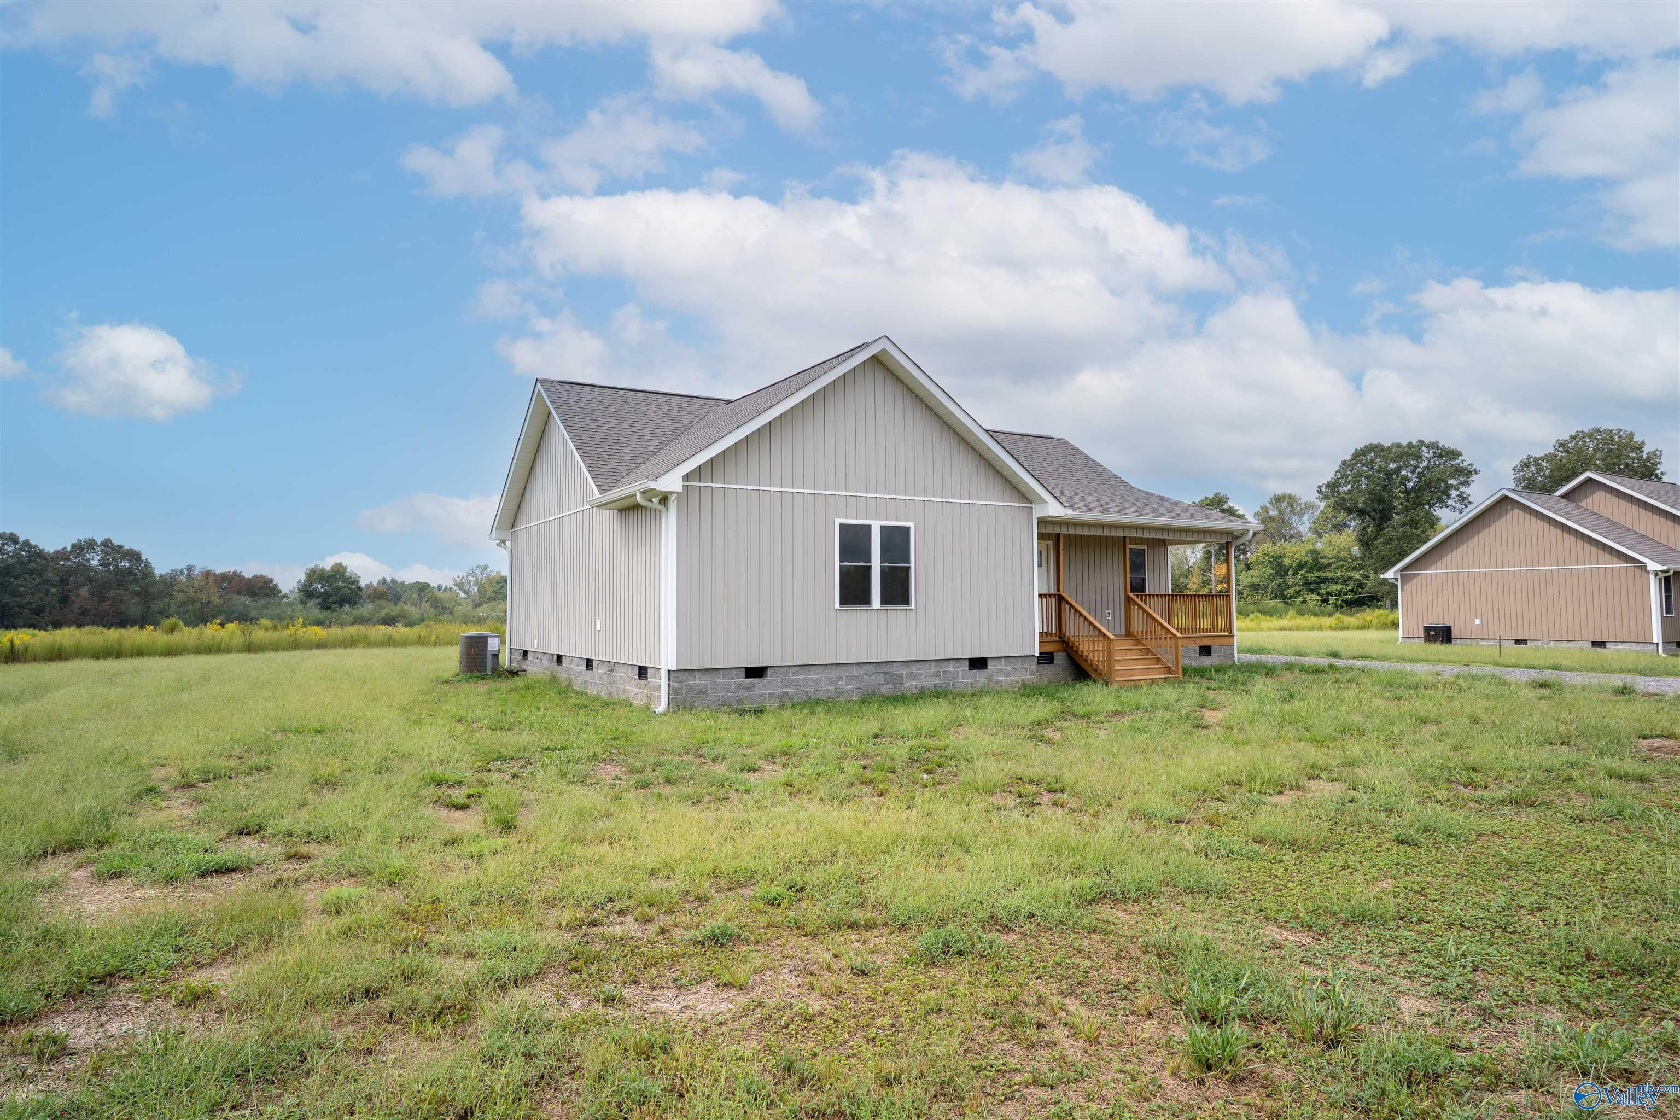
Discover new construction in Mountain Meadow, Henagar’s newest subdivision! One of the first homes being built in this new community, this 3-bedroom, 2-bath home sits directly across from Henagar Park and just half a mile from the Henagar crossing. Enjoy a fresh start in a brand-new home with a convenient location close to local recreation. Make your move to Mountain Meadow!
Save
Ask
Tour
Hide
Listing Snapshot
Price
$246,000
Days On Site
21 Days
Bedrooms
3
Inside Area (SqFt)
1,582 sqft
Total Baths
2
Full Baths
2
Partial Baths
N/A
Lot Size
N/A
Year Built
2026
MLS® Number
21930169
Status
Active
Property Tax
N/A
HOA/Condo/Coop Fees
N/A
Sq Ft Source
N/A
Friends & Family
Recent Activity
| 3 weeks ago | Listing updated with changes from the MLS® | |
| 3 weeks ago | Listing first seen on site |
General Features
Levels
One
Number Of Stories
1
Parking
GravelDriveway
Property Condition
New Construction
Property Sub Type
Single Family Residence
Sewer
Septic Tank
Style
Ranch/1 Story
Water Source
Public
Interior Features
Appliances
RefrigeratorRangeDishwasherMicrowaveWater HeaterDryerElectric Water Heater
Basement
Crawl Space
Cooling
Central Air
Fireplace Features
None
Heating
Central
Bedroom 2
Dimensions - 12x10Level - FirstDescription - Laminate Floor
Bedroom 3
Dimensions - 12x11Level - FirstDescription - Laminate Floor
Kitchen
Dimensions - 16x10Level - FirstDescription - Laminate Floor
Living Room
Dimensions - 17x15Level - FirstDescription - Laminate Floor
Primary Bedroom
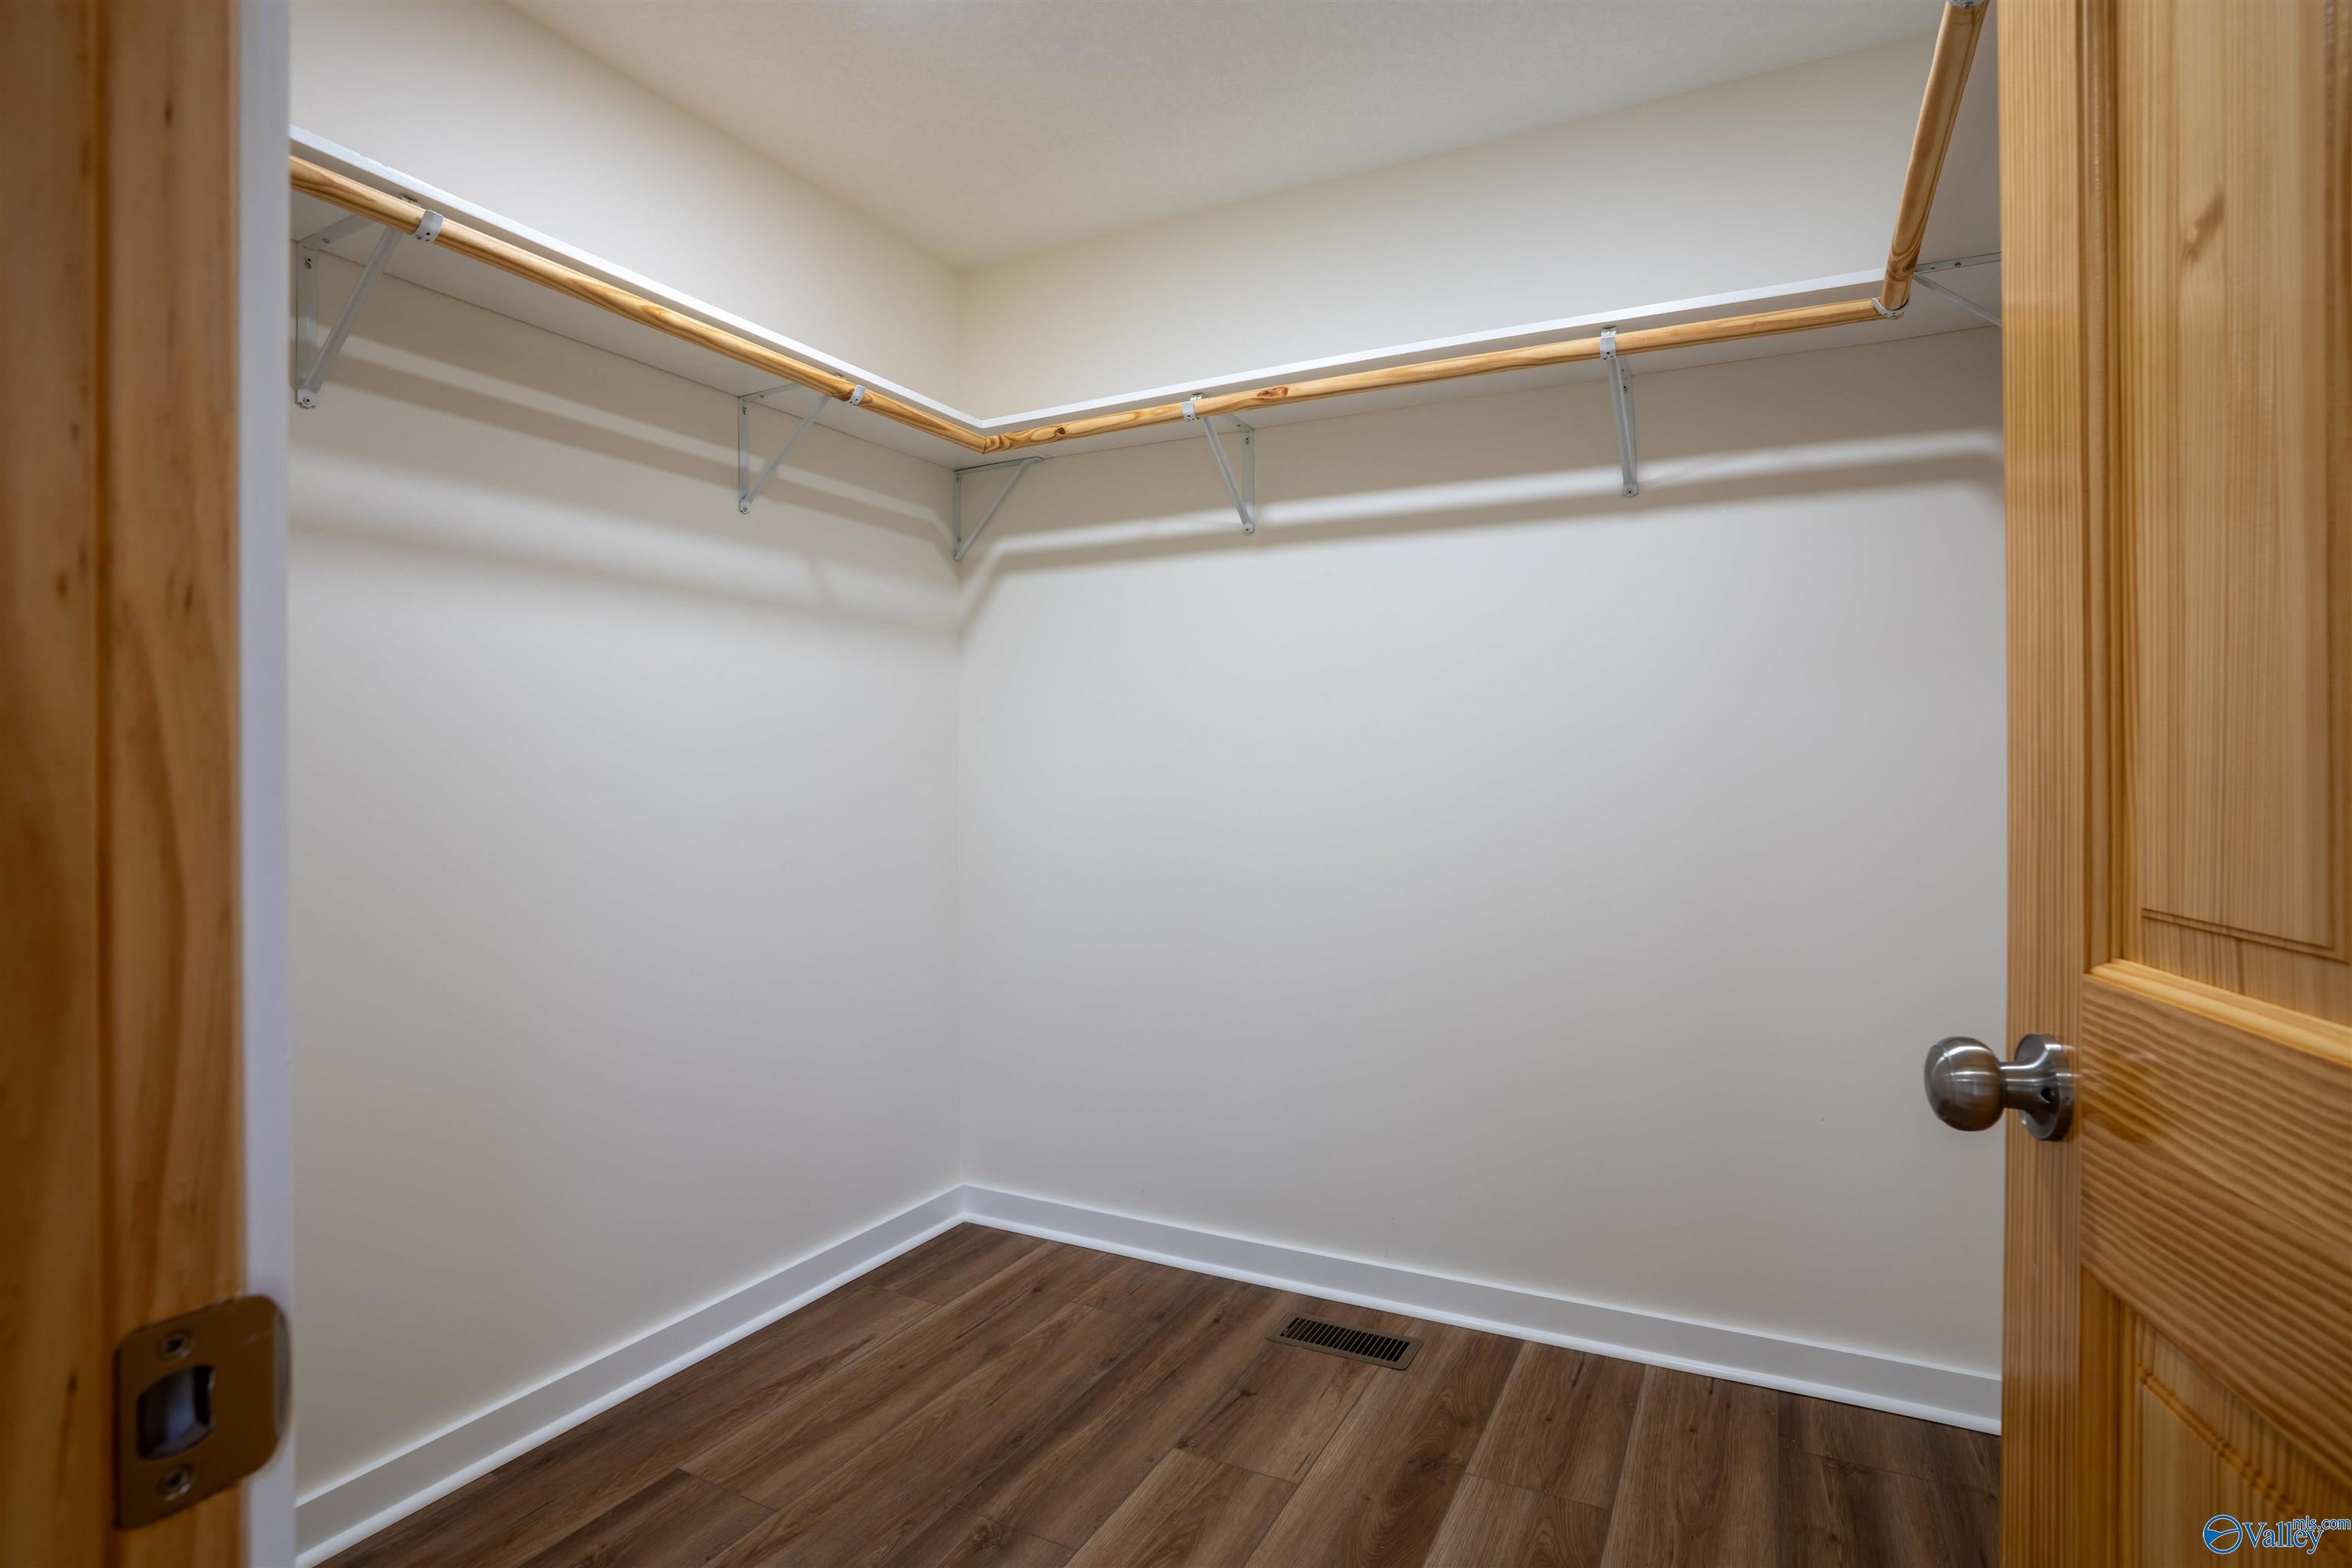
Dimensions - 16x15Level - FirstDescription - Laminate Floor
Save
Ask
Tour
Hide
Exterior Features
Construction Details
Vinyl Siding
Community Features
MLS Area
Henagar
Financing Terms Available
CashConventionalFHAVA Loan
Schools
School District
Unknown
Elementary School
Henagar
Middle School
Henagar
High School
Sylvania
Listing courtesy of DJ Starling of Bhhs Southern Routes Realty

Listing information is provided by Participants of the Valley MLS. IDX information is provided exclusively for personal, non-commercial use, and may not be used for any purpose other than to identify prospective properties consumers may be interested in purchasing. Information is deemed reliable but not guaranteed. Copyright 2026, Valley MLS.
Data last updated at: 2026-10-17 11:29 AM UTC
Listing information is provided by Participants of the Valley MLS. IDX information is provided exclusively for personal, non-commercial use, and may not be used for any purpose other than to identify prospective properties consumers may be interested in purchasing. Information is deemed reliable but not guaranteed. Copyright 2026, Valley MLS.
Data last updated at: 2026-10-17 11:29 AM UTC
Neighborhood & Commute
Source: Walkscore
Disclosure: Community information and market data powered by Constellation Data Labs. Information is deemed reliable but not guaranteed.
Save
Ask
Tour
Hide
Interested in this home? Reach out!
"*" indicates required fields