

Save
Ask
Tour
Hide
$484,900
76 Days On Site
23955 Justin Brent CircleElkmont, AL 35620
Single Family Residence|Pending
4
Beds
4
Total Baths
3
Full Baths
1
Partial Bath
2,561
SqFt
$189
/SqFt
Subdivision:
Kasey Lynn
County:
LIMESTONE
Listing courtesy of Lisa Gregory of Hive Realty
Call Now: (205) 342-3940
Is this the listing for you? We can help make it yours.
(205) 342-3940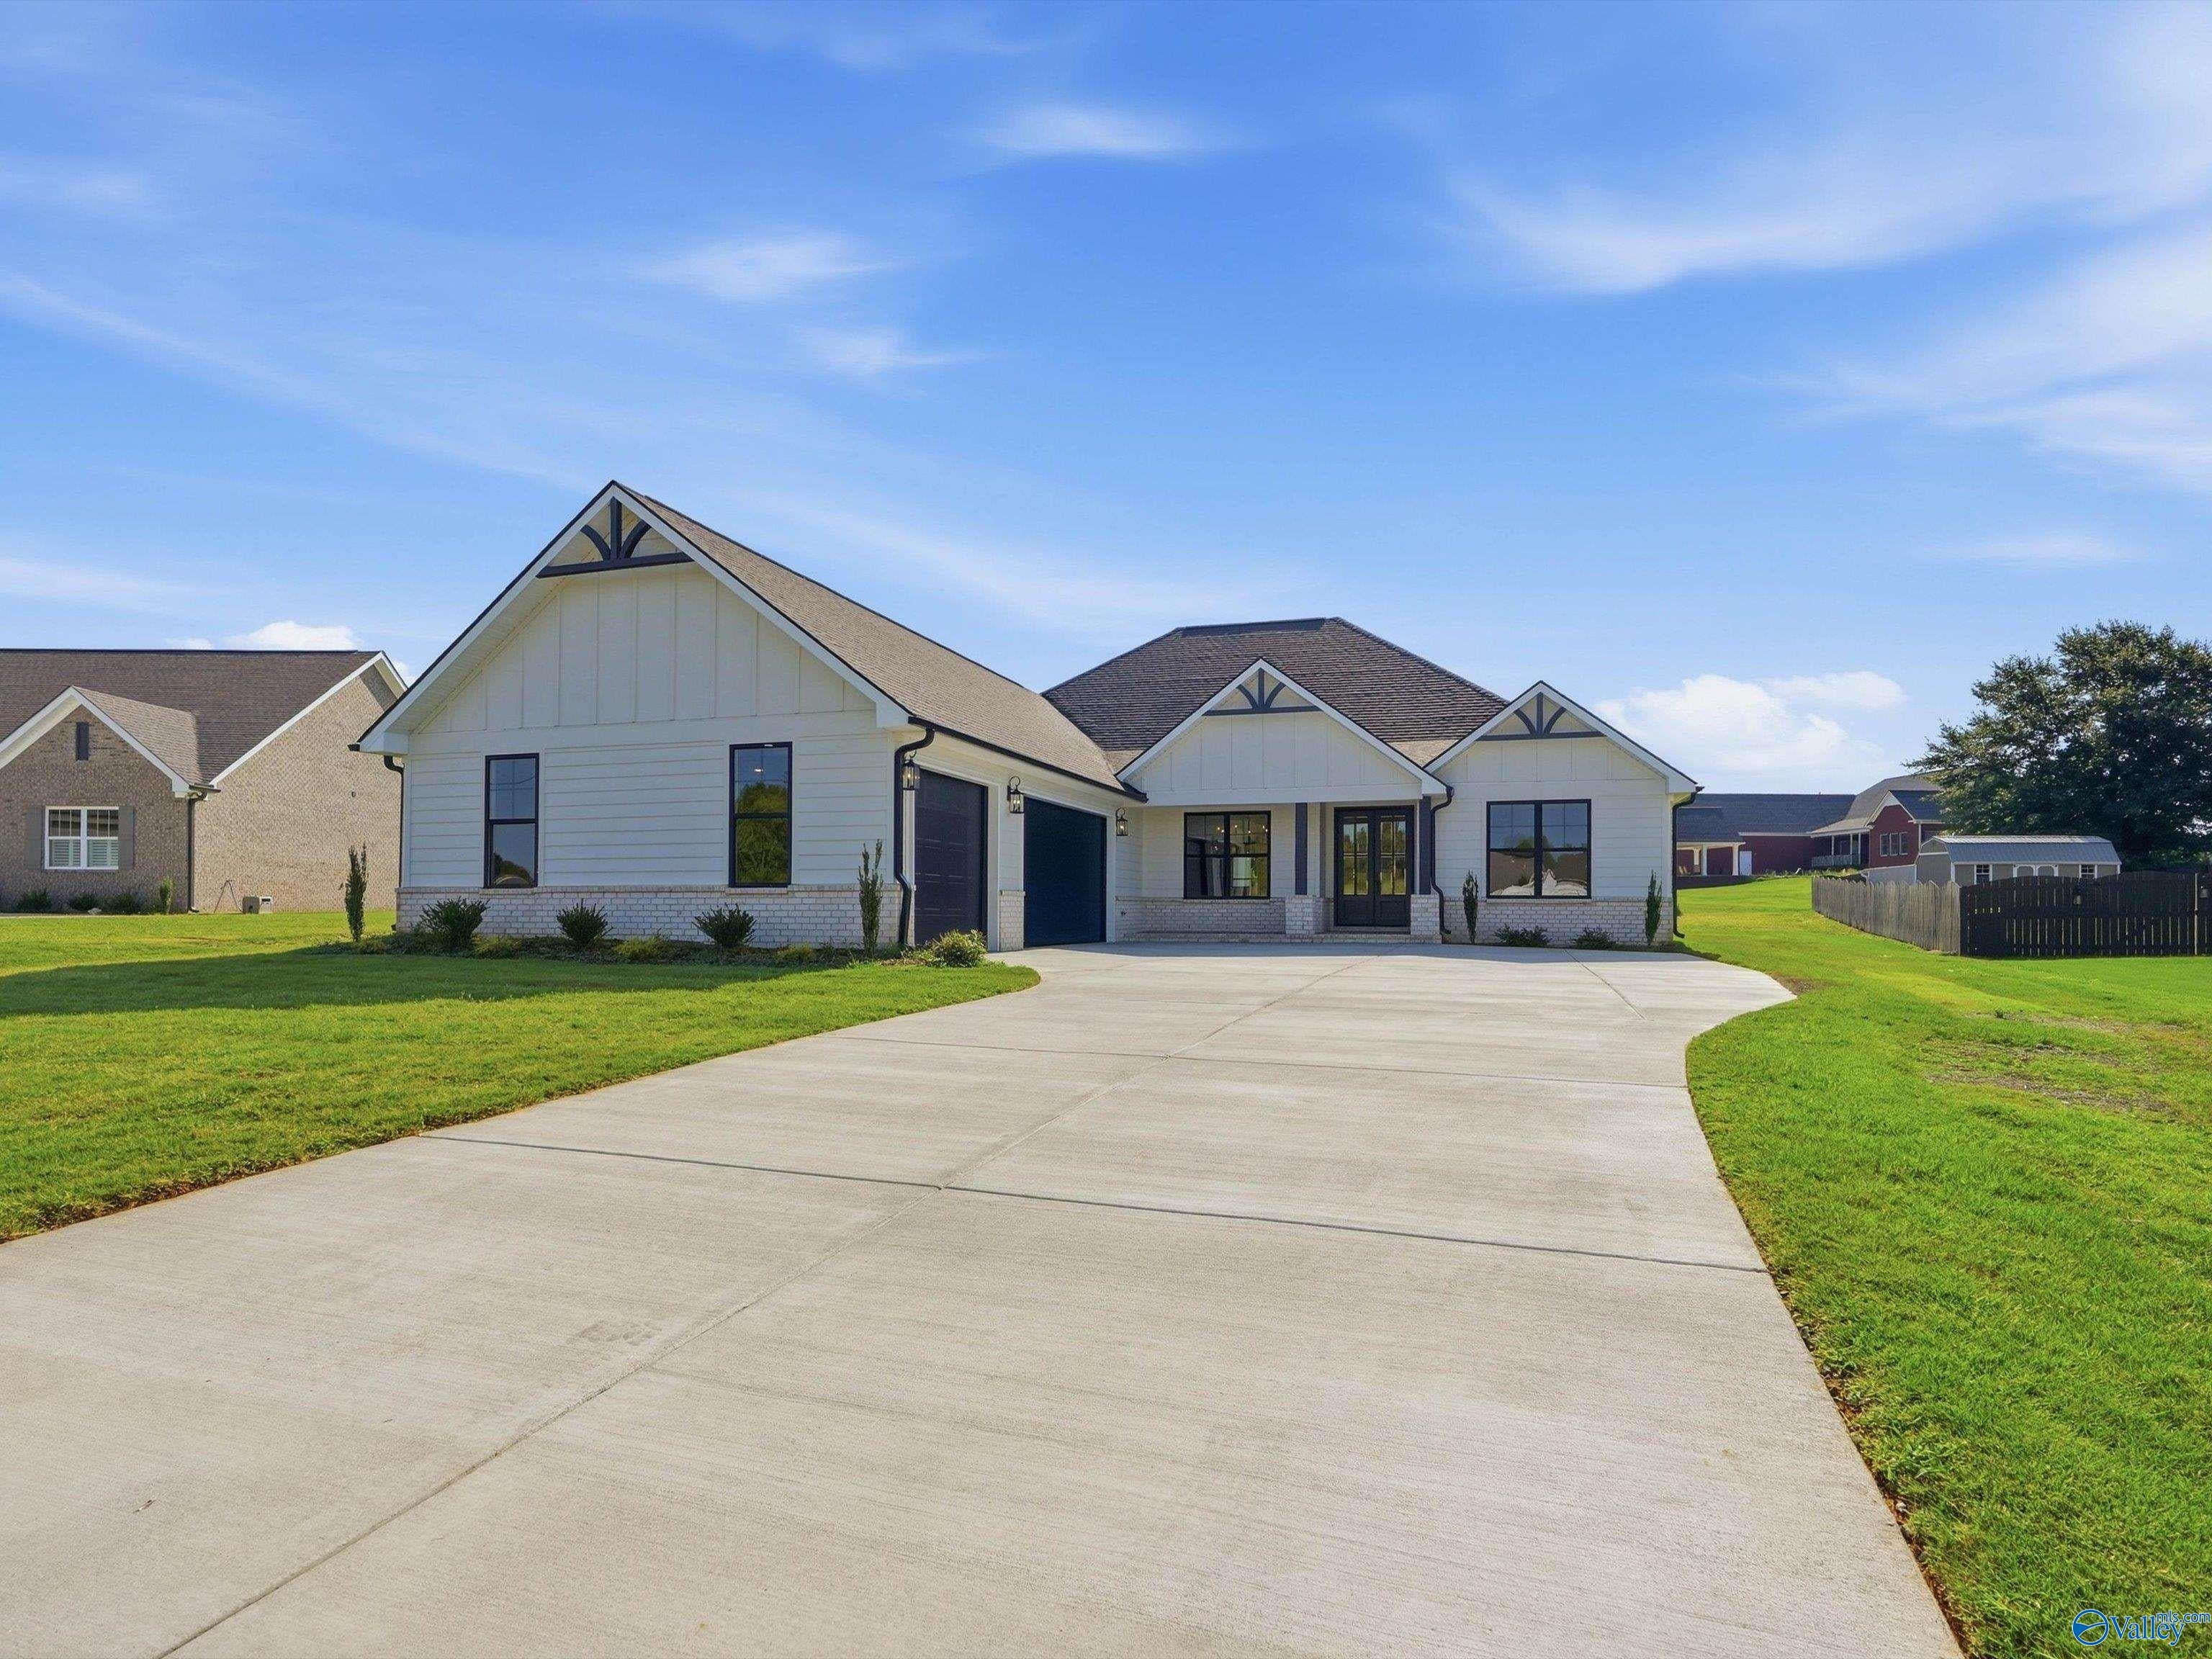
Save
Ask
Tour
Hide
Mortgage Calculator
Monthly Payment (Est.)
Enter an interest rate to see your estimated monthly payment.Calculator powered by Showcase IDX, a Constellation1 Company. Copyright ©2026 Information is deemed reliable but not guaranteed.
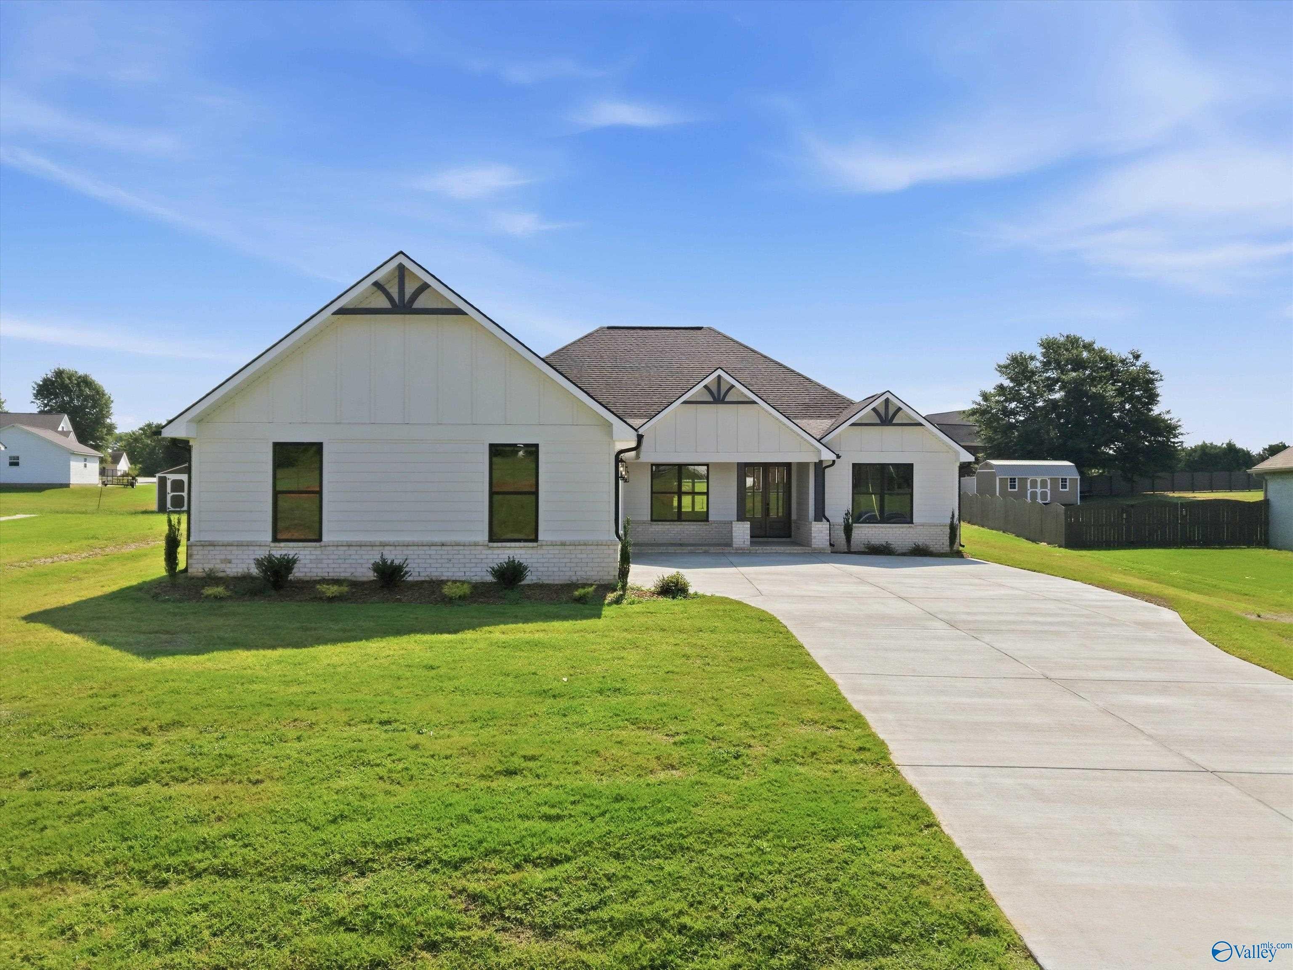
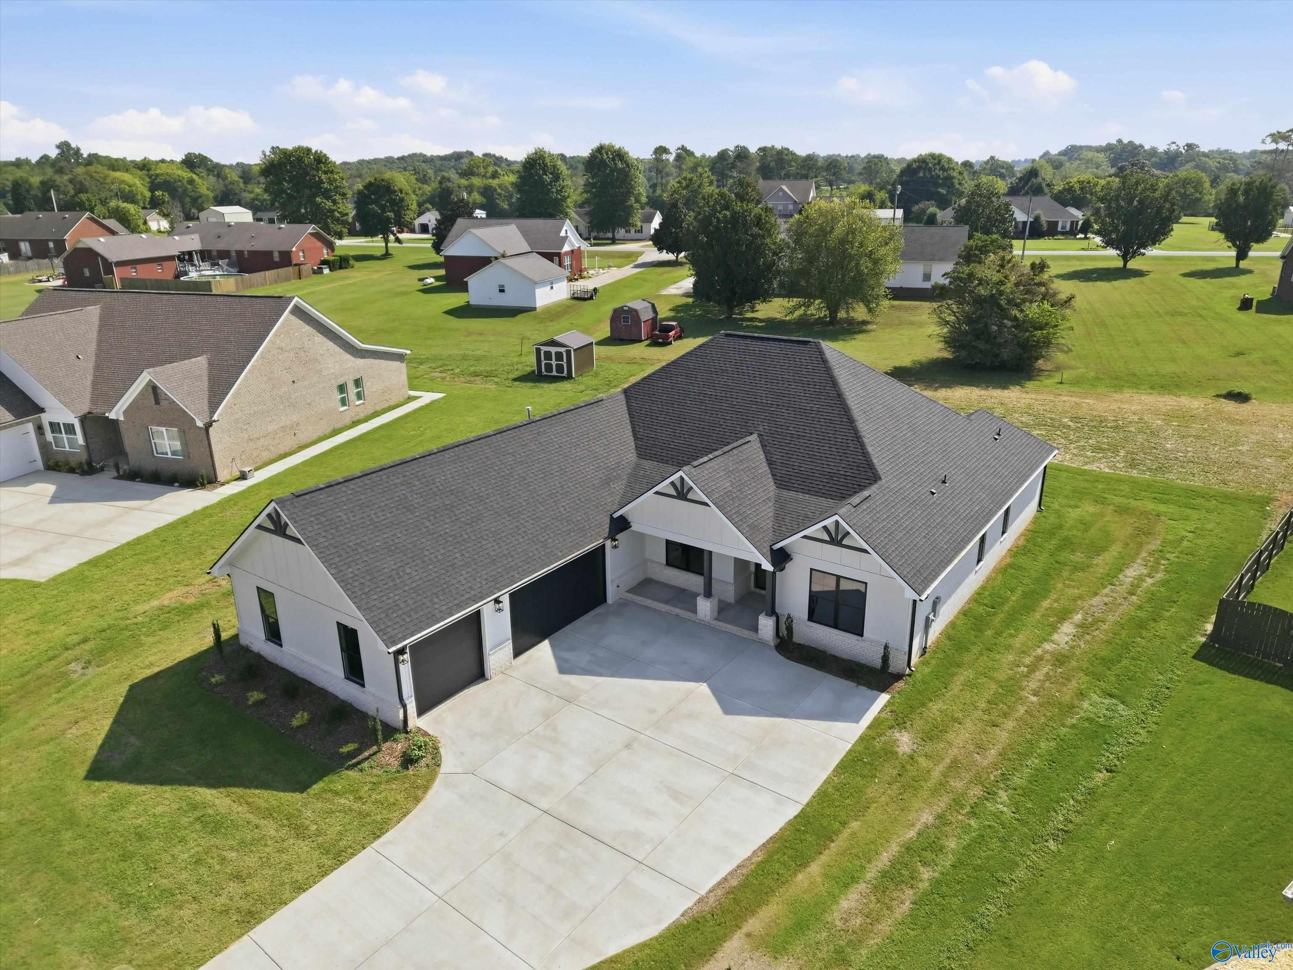
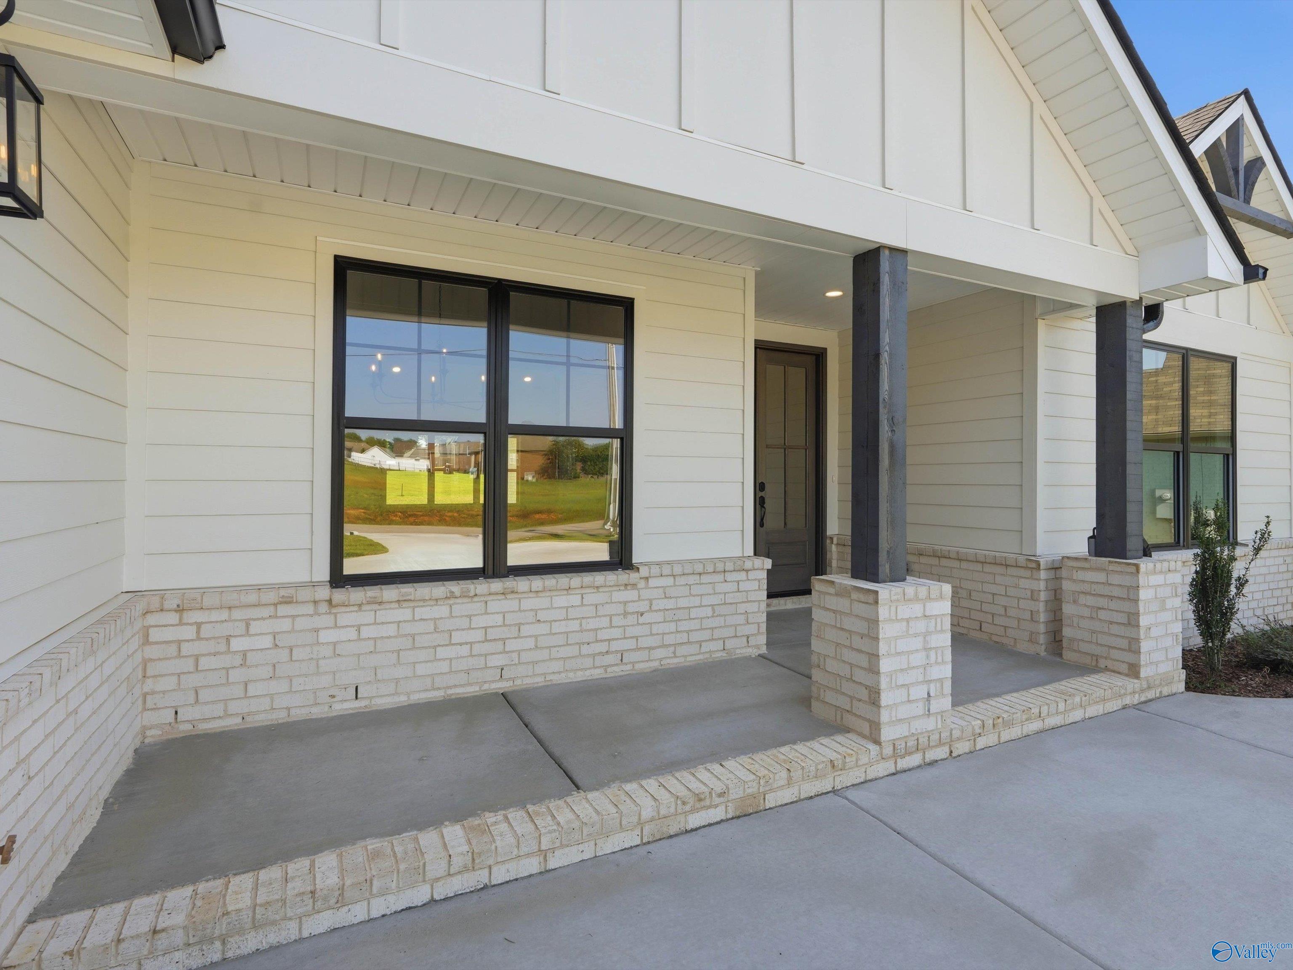
NO HOA! Welcome to this beautifully crafted new construction home in Kasey Lynn Estates! Offering 4 bedrooms, 3.5 baths, 3 car garage, this thoughtfully designed home features an open-concept layout creates an inviting flow between the living, dining, and kitchen areas with a chef-inspired kitchen featuring quartz countertops, a farmhouse sink, and a spacious island. The living room showcases a vaulted ceiling and brick fireplace, creating a warm gathering space. Custom trim accent walls add character to the primary suite and Dining room, while LVP flooring provides durability throughout the main living areas.
Save
Ask
Tour
Hide
Listing Snapshot
Price
$484,900
Days On Site
76 Days
Bedrooms
4
Inside Area (SqFt)
2,561 sqft
Total Baths
4
Full Baths
3
Partial Baths
1
Lot Size
0.5 Acres
Year Built
N/A
MLS® Number
21923009
Status
Pending
Property Tax
$191
HOA/Condo/Coop Fees
N/A
Sq Ft Source
N/A
Friends & Family
Recent Activity
| 2 weeks ago | Listing updated with changes from the MLS® | |
| 2 weeks ago | Status changed to Pending | |
| 3 months ago | Listing first seen on site |
General Features
Acres
0.5
Foundation
Slab
Garage
Yes
Garage Spaces
3
Levels
One
Number Of Stories
1
Parking
ConcreteDriveway
Property Condition
New Construction
Property Sub Type
Single Family Residence
Sewer
Septic Tank
Style
Ranch/1 Story
Water Source
Public
Interior Features
Cooling
Central Air
Fireplace
Yes
Fireplaces
1
Heating
Central
Laundry Features
Laundry Room
Bedroom 2
Dimensions - 11x15Level - FirstDescription - 9’ Ceiling
Bedroom 3
Dimensions - 13x12Level - FirstDescription - 9’ Ceiling
Bedroom 4
Dimensions - 11x12Level - FirstDescription - 9’ Ceiling
Bedroom 5
Dimensions - 11x12Level - FirstDescription - LVP
Kitchen
Dimensions - 12x14Level - FirstDescription - Kitchen Island
Laundry
Dimensions - 12x6Level - FirstDescription - 9’ Ceiling
Living Room
Dimensions - 17x20Level - FirstDescription - LVP
Office
Dimensions - 12x12Level - FirstDescription - 9’ Ceiling
Primary Bedroom
Dimensions - 16x14Level - FirstDescription - 9’ Ceiling,LVP
Save
Ask
Tour
Hide
Exterior Features
Construction Details
Brick
Community Features
Financing Terms Available
CashConventionalFHAVA Loan
Schools
School District
Unknown
Elementary School
Elkmont (1-12)
Middle School
Elkmont (1-12)
High School
Elkmont
Listing courtesy of Lisa Gregory of Hive Realty

Listing information is provided by Participants of the Valley MLS. IDX information is provided exclusively for personal, non-commercial use, and may not be used for any purpose other than to identify prospective properties consumers may be interested in purchasing. Information is deemed reliable but not guaranteed. Copyright 2026, Valley MLS.
Data last updated at: 2026-09-22 11:42 PM UTC
Listing information is provided by Participants of the Valley MLS. IDX information is provided exclusively for personal, non-commercial use, and may not be used for any purpose other than to identify prospective properties consumers may be interested in purchasing. Information is deemed reliable but not guaranteed. Copyright 2026, Valley MLS.
Data last updated at: 2026-09-22 11:42 PM UTC
Neighborhood & Commute
Source: Walkscore
Disclosure: Community information and market data powered by Constellation Data Labs. Information is deemed reliable but not guaranteed.
Save
Ask
Tour
Hide
Interested in this home? Reach out!
"*" indicates required fields